

← Back to search
Realty of AmericaValley Wide Agents

Valley Wide Agents · brokered by Realty of America LLC
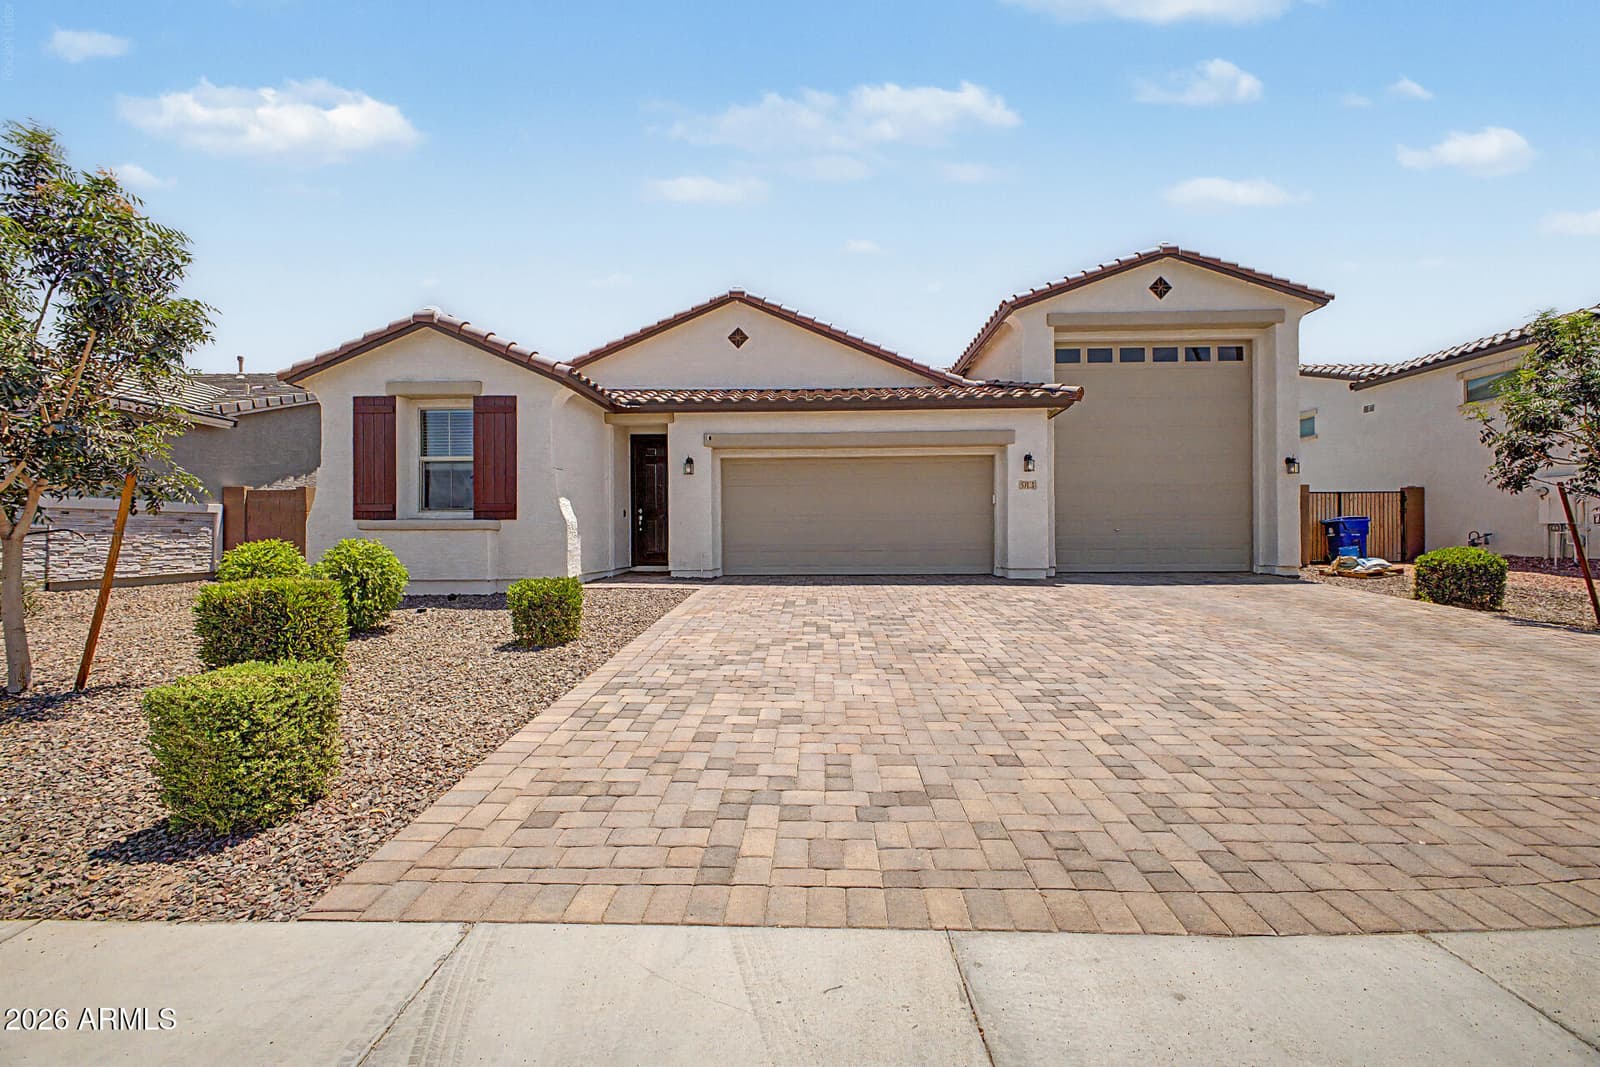
913 S 108th Avenue, Avondale, AZ 85323 — photo 1 of 22
913 S 108th Avenue, Avondale, AZ 85323 — photo 2 of 22
913 S 108th Avenue, Avondale, AZ 85323 — photo 3 of 22
913 S 108th Avenue, Avondale, AZ 85323 — photo 4 of 22
913 S 108th Avenue, Avondale, AZ 85323 — photo 5 of 22
913 S 108th Avenue, Avondale, AZ 85323 — photo 6 of 22
913 S 108th Avenue, Avondale, AZ 85323 — photo 7 of 22
913 S 108th Avenue, Avondale, AZ 85323 — photo 8 of 22
913 S 108th Avenue, Avondale, AZ 85323 — photo 9 of 22
913 S 108th Avenue, Avondale, AZ 85323 — photo 10 of 22
913 S 108th Avenue, Avondale, AZ 85323 — photo 11 of 22
913 S 108th Avenue, Avondale, AZ 85323 — photo 12 of 22
913 S 108th Avenue, Avondale, AZ 85323 — photo 13 of 22
913 S 108th Avenue, Avondale, AZ 85323 — photo 14 of 22
913 S 108th Avenue, Avondale, AZ 85323 — photo 15 of 22
913 S 108th Avenue, Avondale, AZ 85323 — photo 16 of 22
913 S 108th Avenue, Avondale, AZ 85323 — photo 17 of 22
913 S 108th Avenue, Avondale, AZ 85323 — photo 18 of 22
913 S 108th Avenue, Avondale, AZ 85323 — photo 19 of 22
913 S 108th Avenue, Avondale, AZ 85323 — photo 20 of 22
913 S 108th Avenue, Avondale, AZ 85323 — photo 21 of 22
913 S 108th Avenue, Avondale, AZ 85323 — photo 22 of 22
1 / 22

$519,900

Active

913 S 108th Avenue, Avondale, AZ 85323

3

Beds

2

Baths

1,825

Sq ft

$285

Price / sq ft

8,022 sq ft

Lot size

Single story

Stories

No pool

Pool

No

Spa

4-car

Garage

2023

Year built

$102/mo

HOA

Single Family Residence

Property type

VISTA DEL VERDE

Subdivision

96 days

On market

About this home

BRING YOUR RV, BOAT & TOYS! The standout feature of this home is the impressive 45'1'' x 14'6'' attached RV garage, plus a separate 2-car garage--offering exceptional space for vehicles, storage, hobbies or a workshop. Inside, enjoy an open-concept great room with sliding doors to the covered patio and a beautiful kitchen featuring quartz countertops, 42'' upper cabinets and a walk-in pantry. The split floor plan offers two secondary bedrooms with a shared bath and a private primary suite with walk-in closet and en-suite bath. Additional features include 6'' x 24'' stone tile flooring, landscaped front and backyard, coach lights and a paver driveway and walkway.

Charles Barrett

AZ Lic. #SA650612000 · Valley Wide Agents at Realty of America LLC

Location

Listing courtesy of Realty ONE Group

Listing last updated in ARMLS on September 18, 2026 at 1:45 PM MST