← Back to search
Realty of AmericaValley Wide Agents

Valley Wide Agents · brokered by Realty of America LLC
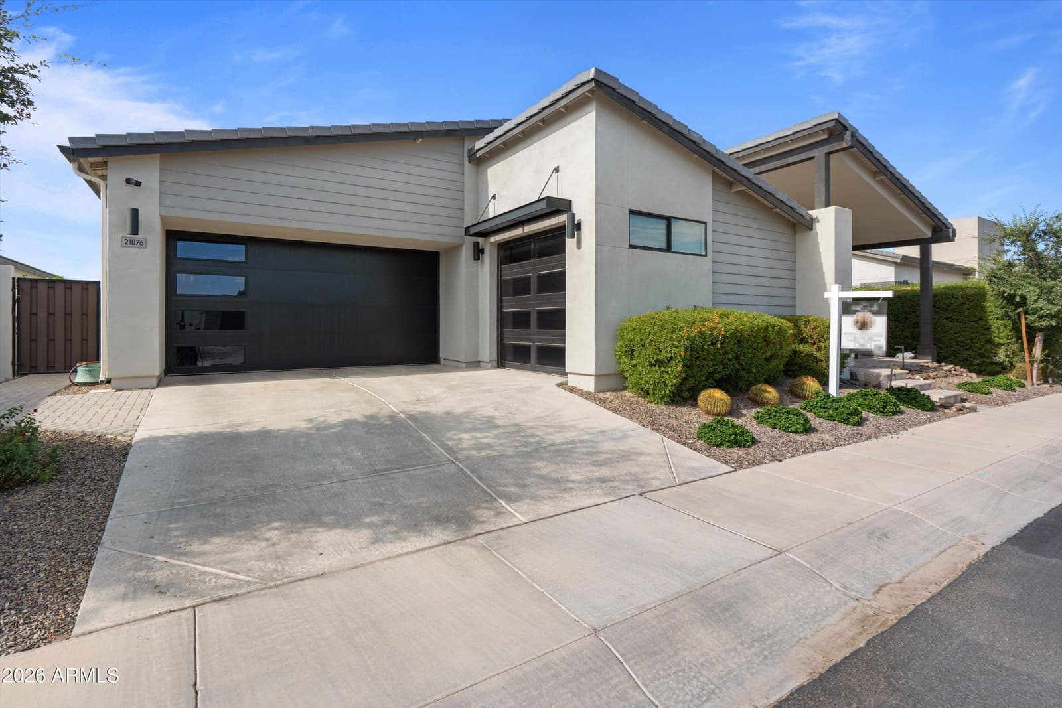
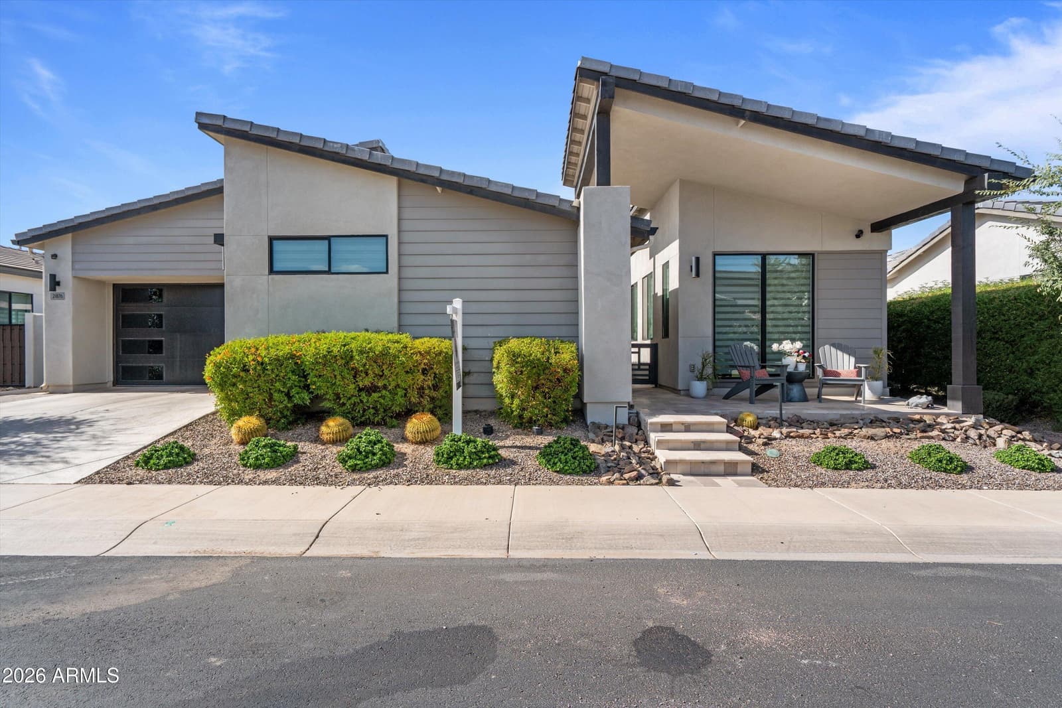
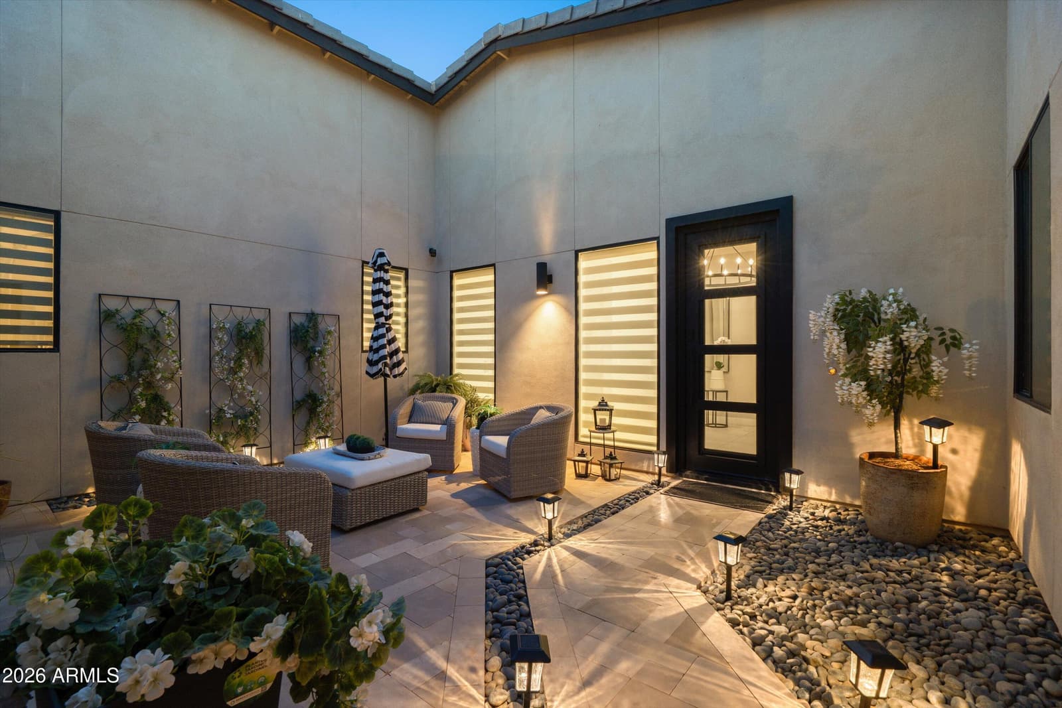
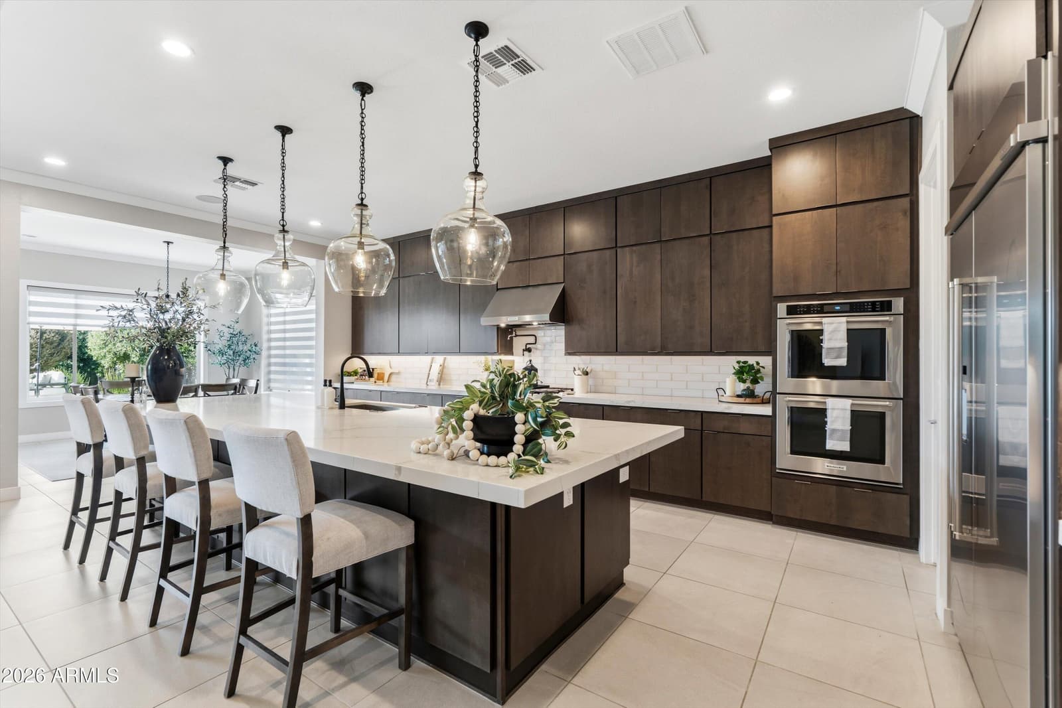
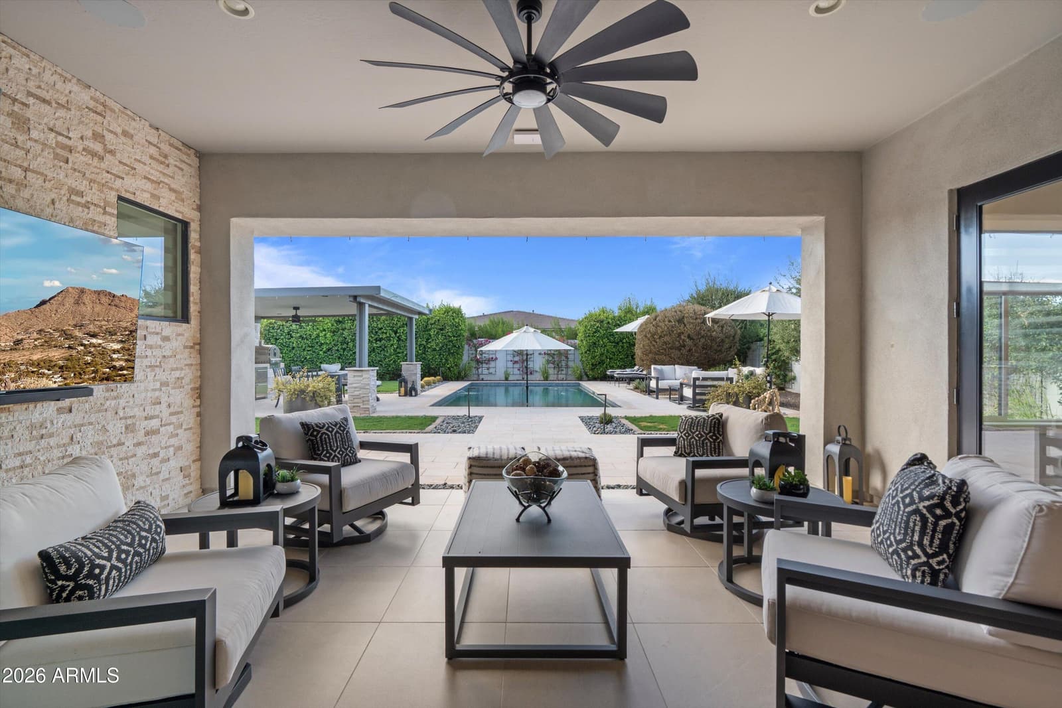
21876 E SUNSET Drive, Queen Creek, AZ 85142 — photo 1 of 54
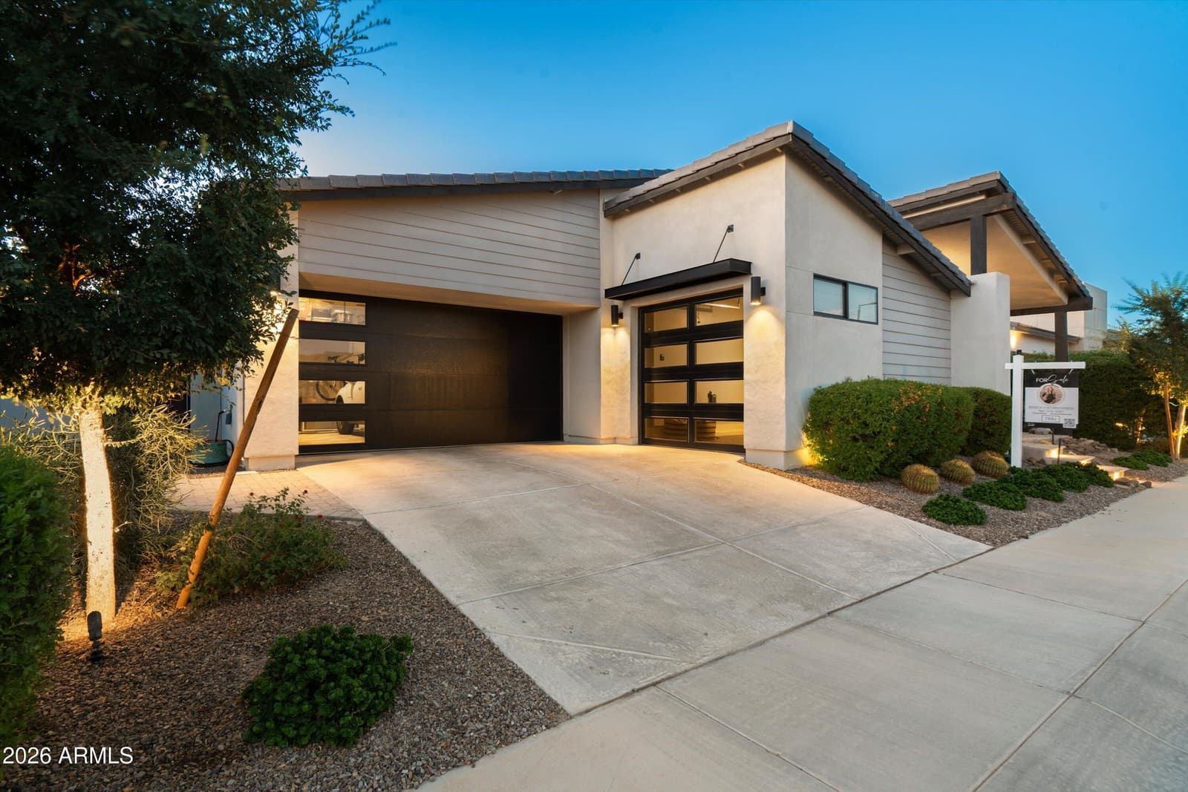
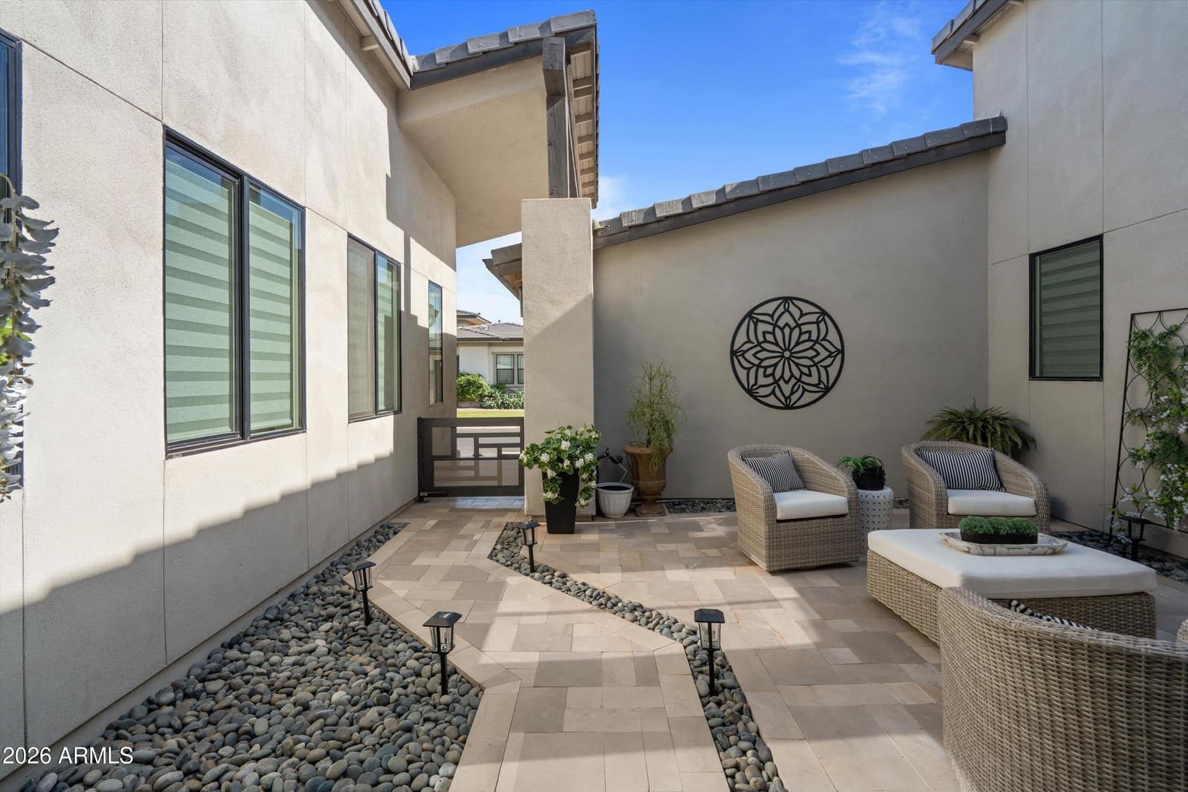
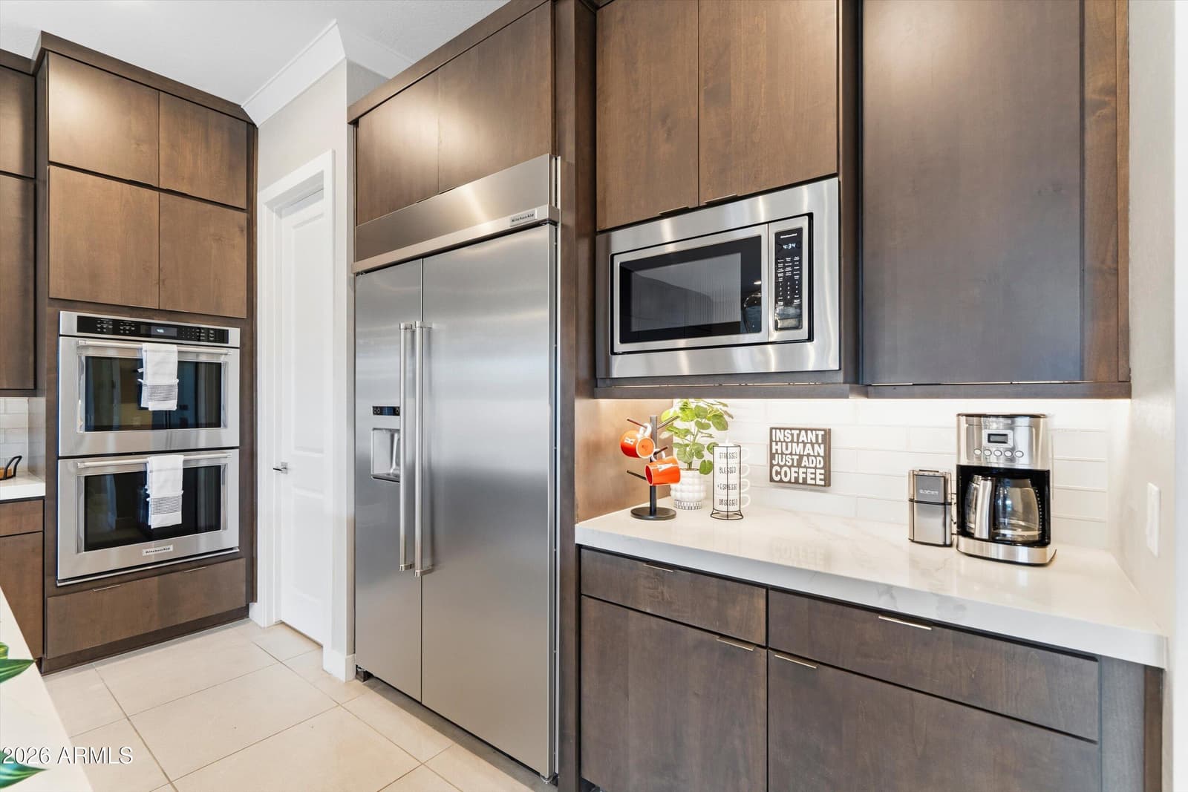
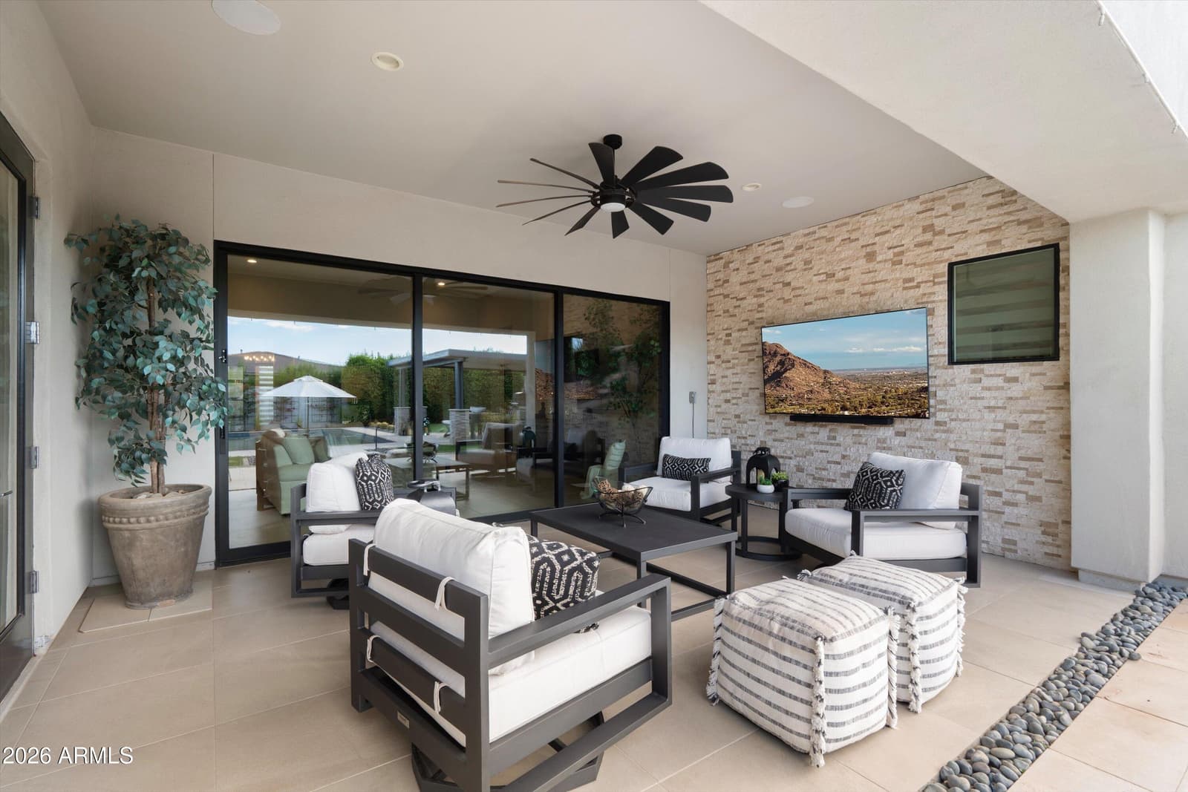
21876 E SUNSET Drive, Queen Creek, AZ 85142 — photo 2 of 54
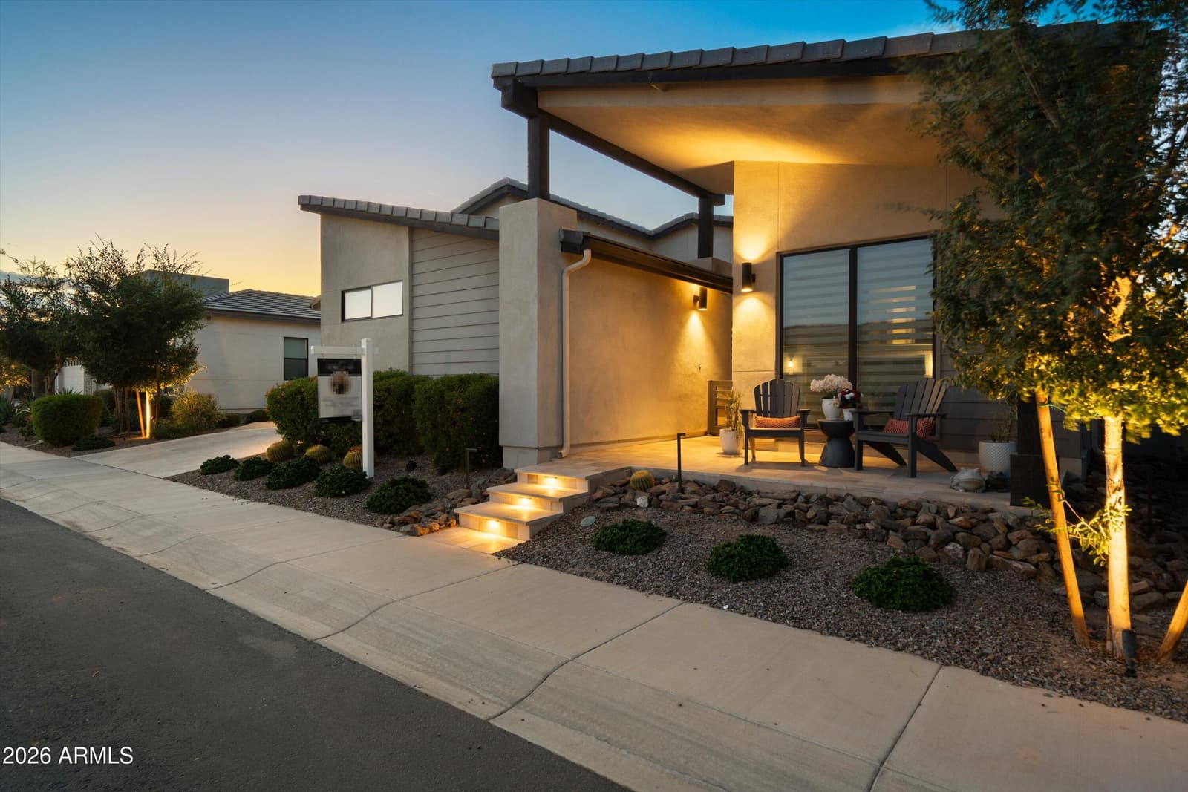
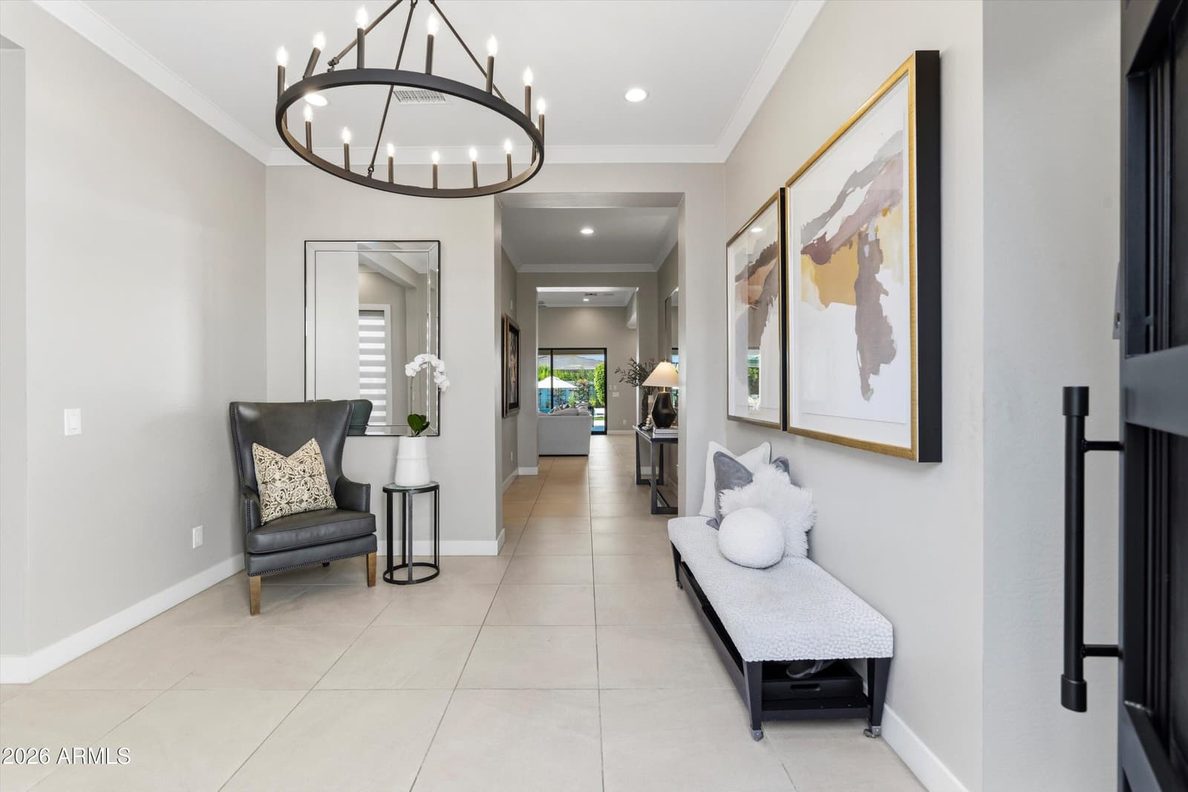
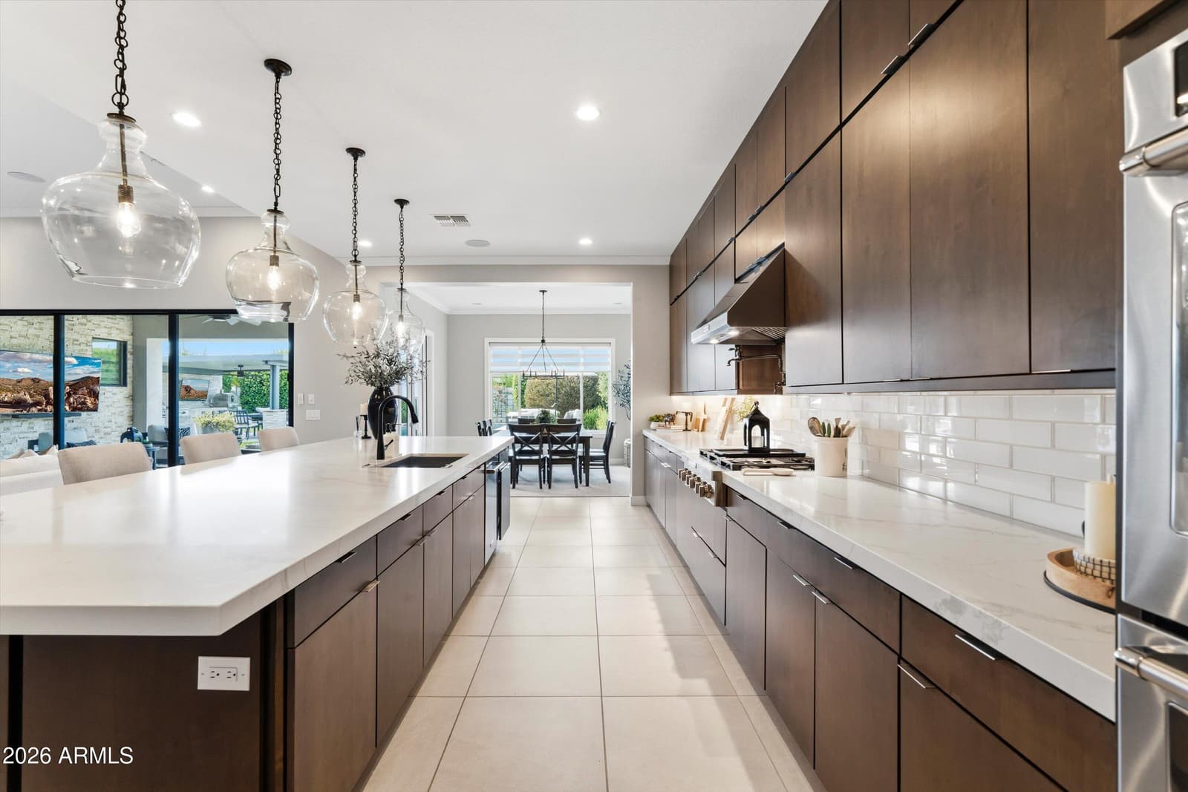
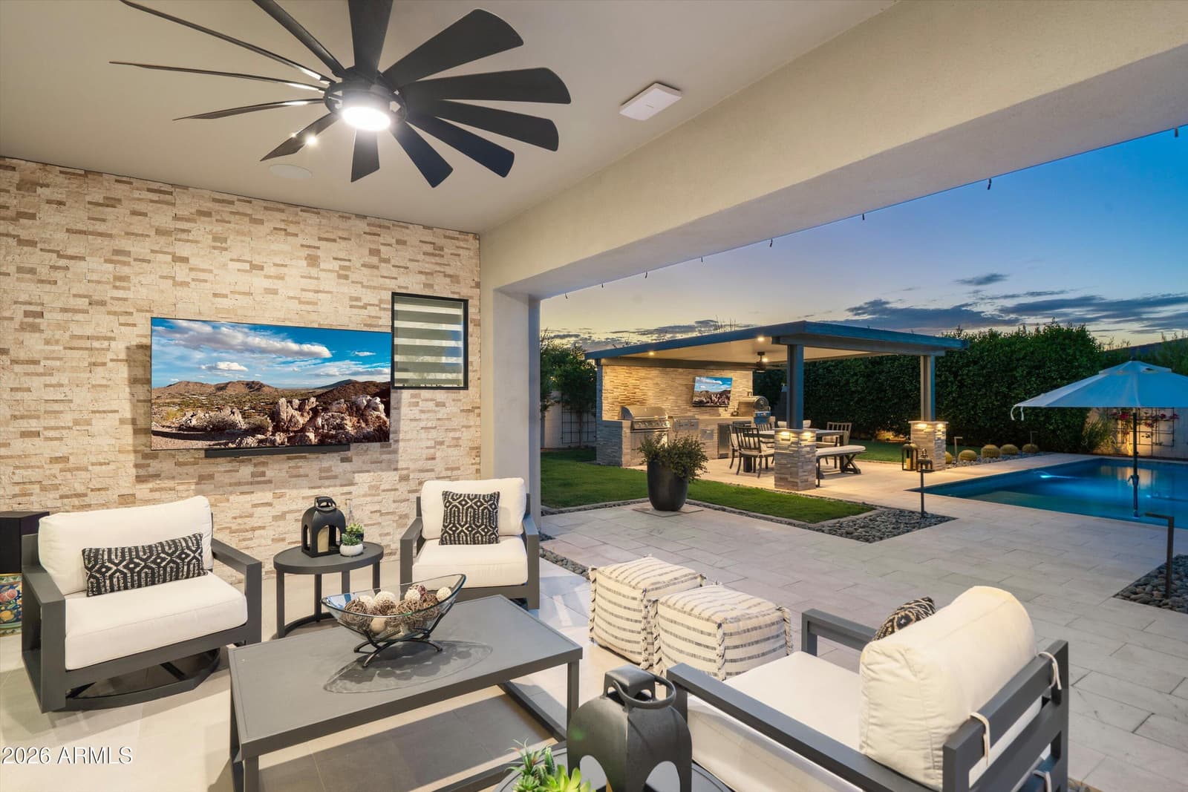
21876 E SUNSET Drive, Queen Creek, AZ 85142 — photo 3 of 54
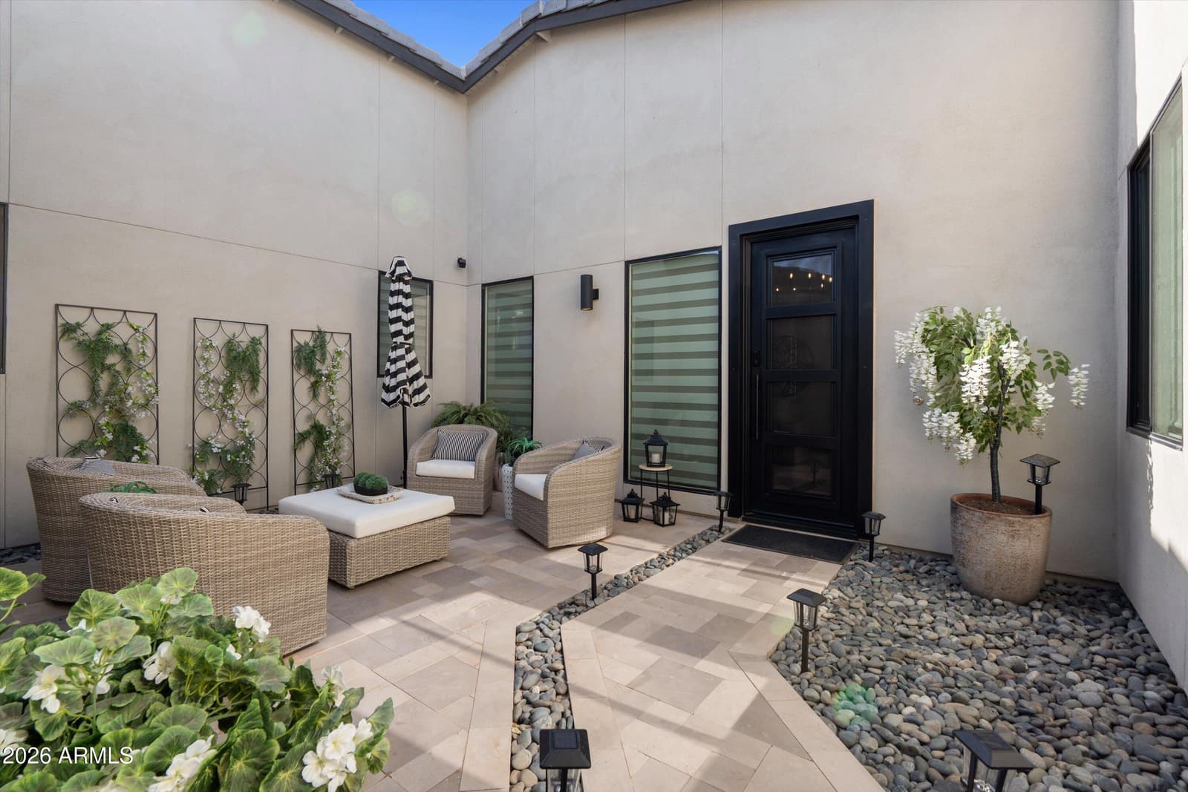
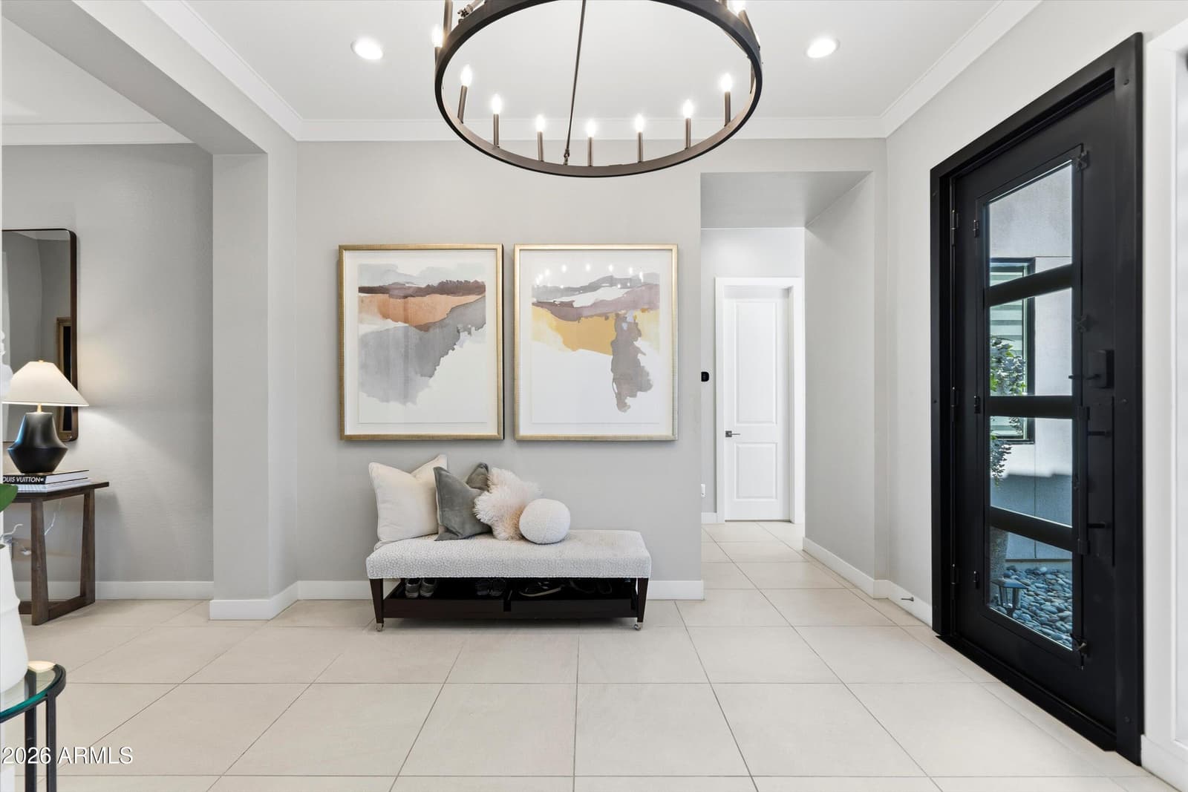
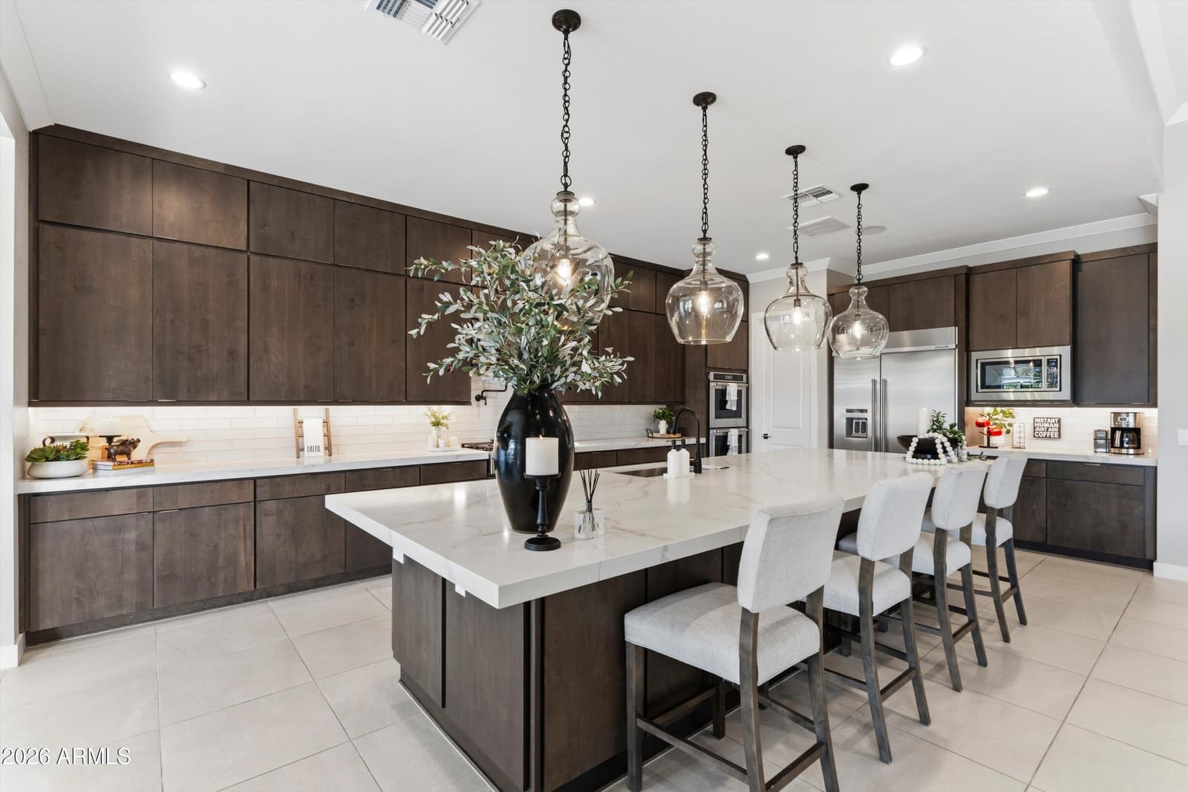
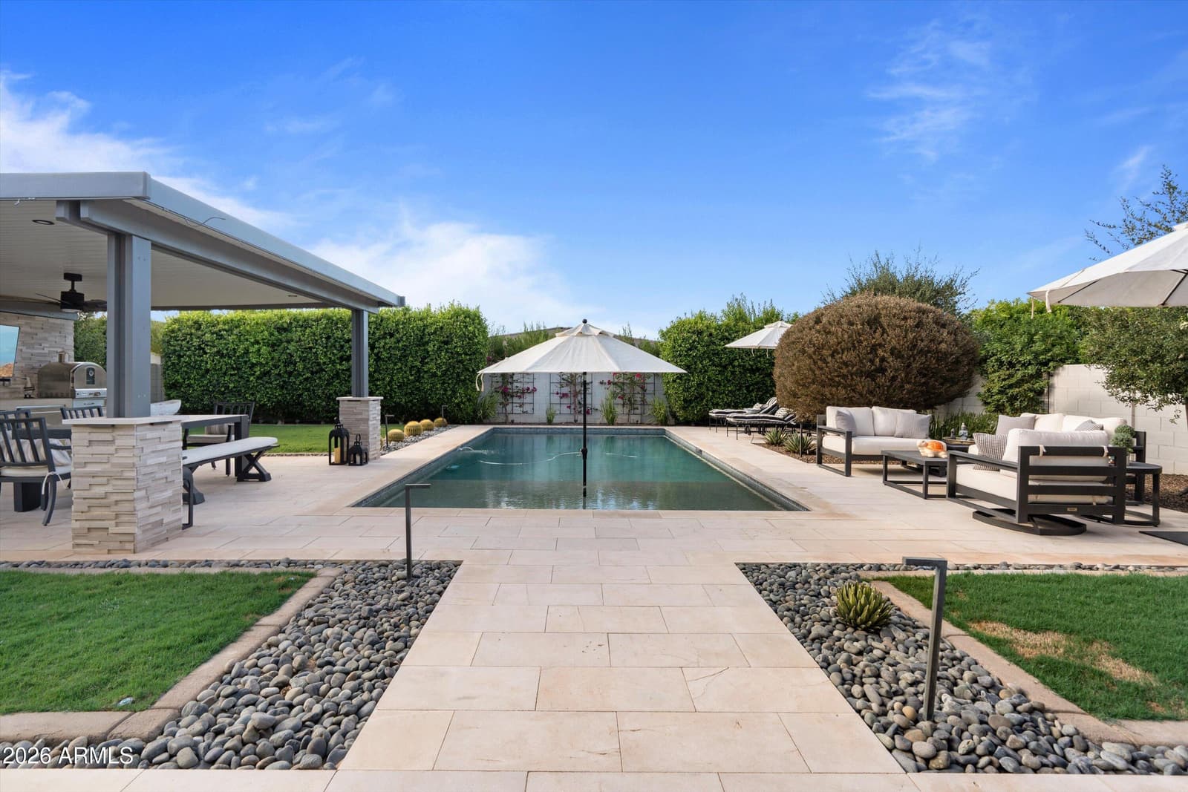
21876 E SUNSET Drive, Queen Creek, AZ 85142 — photo 4 of 54
21876 E SUNSET Drive, Queen Creek, AZ 85142 — photo 5 of 54
21876 E SUNSET Drive, Queen Creek, AZ 85142 — photo 6 of 54
21876 E SUNSET Drive, Queen Creek, AZ 85142 — photo 7 of 54
21876 E SUNSET Drive, Queen Creek, AZ 85142 — photo 8 of 54
21876 E SUNSET Drive, Queen Creek, AZ 85142 — photo 9 of 54
21876 E SUNSET Drive, Queen Creek, AZ 85142 — photo 10 of 54
21876 E SUNSET Drive, Queen Creek, AZ 85142 — photo 11 of 54
21876 E SUNSET Drive, Queen Creek, AZ 85142 — photo 12 of 54
21876 E SUNSET Drive, Queen Creek, AZ 85142 — photo 13 of 54
21876 E SUNSET Drive, Queen Creek, AZ 85142 — photo 14 of 54
21876 E SUNSET Drive, Queen Creek, AZ 85142 — photo 15 of 54
21876 E SUNSET Drive, Queen Creek, AZ 85142 — photo 16 of 54
21876 E SUNSET Drive, Queen Creek, AZ 85142 — photo 17 of 54
21876 E SUNSET Drive, Queen Creek, AZ 85142 — photo 18 of 54
21876 E SUNSET Drive, Queen Creek, AZ 85142 — photo 19 of 54
21876 E SUNSET Drive, Queen Creek, AZ 85142 — photo 20 of 54
21876 E SUNSET Drive, Queen Creek, AZ 85142 — photo 21 of 54
21876 E SUNSET Drive, Queen Creek, AZ 85142 — photo 22 of 54
21876 E SUNSET Drive, Queen Creek, AZ 85142 — photo 23 of 54
21876 E SUNSET Drive, Queen Creek, AZ 85142 — photo 24 of 54
21876 E SUNSET Drive, Queen Creek, AZ 85142 — photo 25 of 54
21876 E SUNSET Drive, Queen Creek, AZ 85142 — photo 26 of 54
21876 E SUNSET Drive, Queen Creek, AZ 85142 — photo 27 of 54
21876 E SUNSET Drive, Queen Creek, AZ 85142 — photo 28 of 54
21876 E SUNSET Drive, Queen Creek, AZ 85142 — photo 29 of 54
21876 E SUNSET Drive, Queen Creek, AZ 85142 — photo 30 of 54
21876 E SUNSET Drive, Queen Creek, AZ 85142 — photo 31 of 54
21876 E SUNSET Drive, Queen Creek, AZ 85142 — photo 32 of 54
21876 E SUNSET Drive, Queen Creek, AZ 85142 — photo 33 of 54
21876 E SUNSET Drive, Queen Creek, AZ 85142 — photo 34 of 54
21876 E SUNSET Drive, Queen Creek, AZ 85142 — photo 35 of 54
21876 E SUNSET Drive, Queen Creek, AZ 85142 — photo 36 of 54
21876 E SUNSET Drive, Queen Creek, AZ 85142 — photo 37 of 54
21876 E SUNSET Drive, Queen Creek, AZ 85142 — photo 38 of 54
21876 E SUNSET Drive, Queen Creek, AZ 85142 — photo 39 of 54
21876 E SUNSET Drive, Queen Creek, AZ 85142 — photo 40 of 54
21876 E SUNSET Drive, Queen Creek, AZ 85142 — photo 41 of 54
21876 E SUNSET Drive, Queen Creek, AZ 85142 — photo 42 of 54
21876 E SUNSET Drive, Queen Creek, AZ 85142 — photo 43 of 54
21876 E SUNSET Drive, Queen Creek, AZ 85142 — photo 44 of 54
21876 E SUNSET Drive, Queen Creek, AZ 85142 — photo 45 of 54
21876 E SUNSET Drive, Queen Creek, AZ 85142 — photo 46 of 54
21876 E SUNSET Drive, Queen Creek, AZ 85142 — photo 47 of 54
21876 E SUNSET Drive, Queen Creek, AZ 85142 — photo 48 of 54
21876 E SUNSET Drive, Queen Creek, AZ 85142 — photo 49 of 54
21876 E SUNSET Drive, Queen Creek, AZ 85142 — photo 50 of 54
21876 E SUNSET Drive, Queen Creek, AZ 85142 — photo 51 of 54
21876 E SUNSET Drive, Queen Creek, AZ 85142 — photo 52 of 54
21876 E SUNSET Drive, Queen Creek, AZ 85142 — photo 53 of 54
21876 E SUNSET Drive, Queen Creek, AZ 85142 — photo 54 of 54
1 / 54

$1,295,000

Active

21876 E SUNSET Drive, Queen Creek, AZ 85142

3

Beds

4

Baths

3,317

Sq ft

$390

Price / sq ft

11,204 sq ft

Lot size

Single story

Stories

Private pool

Pool

No

Spa

3-car

Garage

2021

Year built

$272/mo

HOA

Single Family Residence

Property type

CALEDA BY TOLL BROTHERS

Subdivision

31 days

On market

About this home

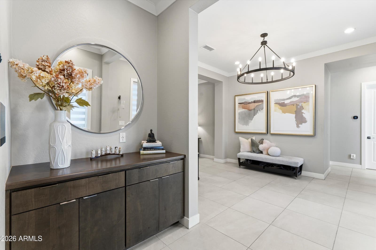
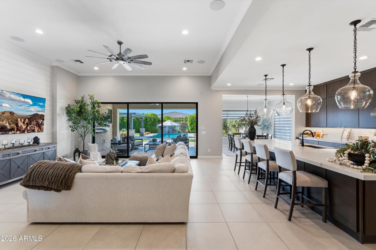
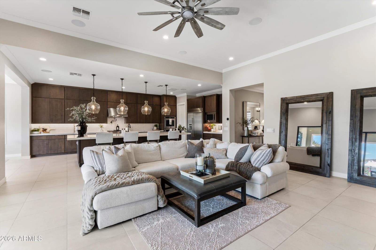
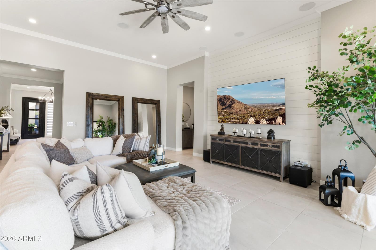
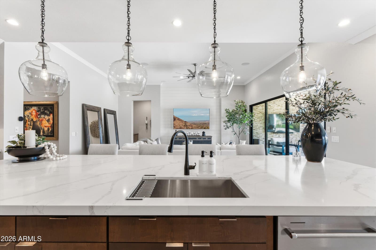
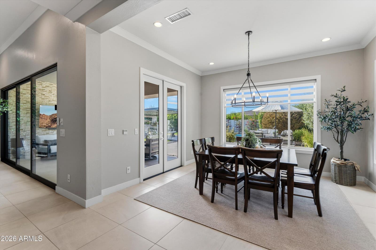
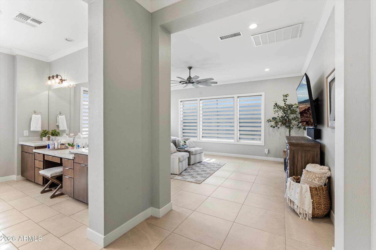
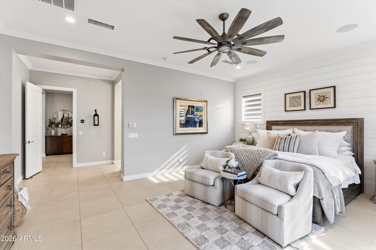
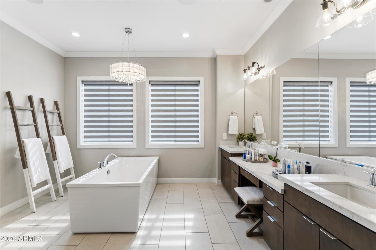
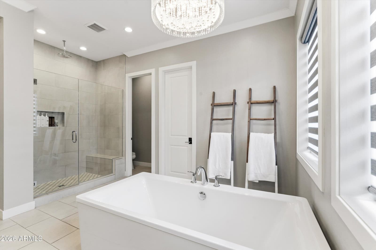
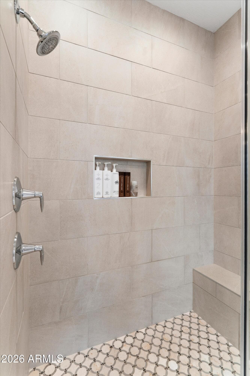
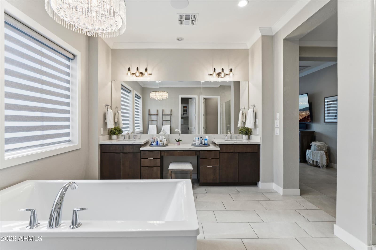
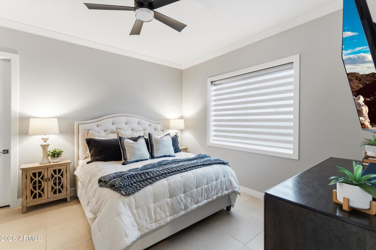
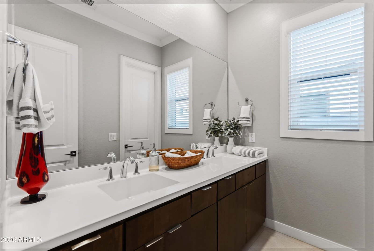
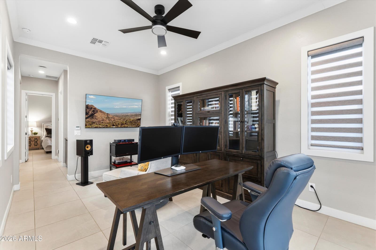
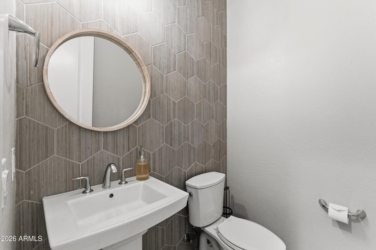
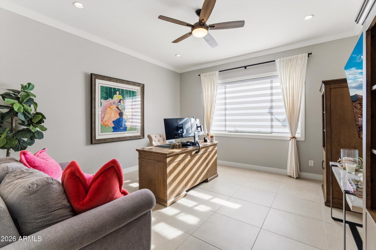
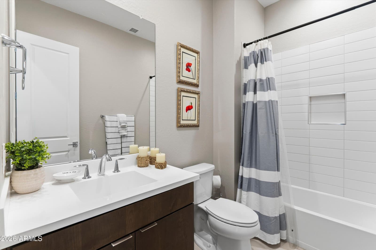
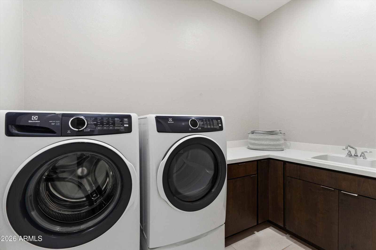
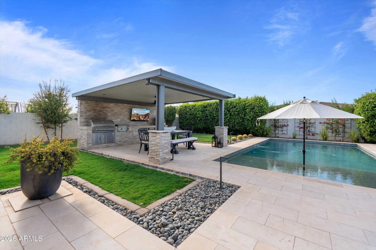
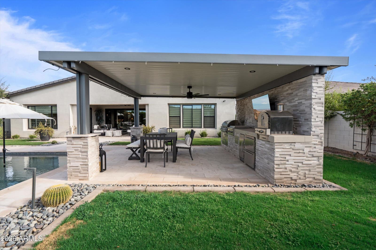
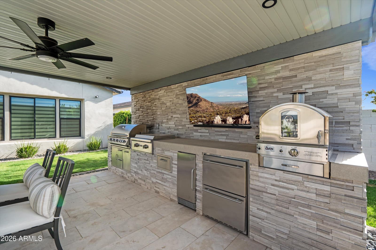
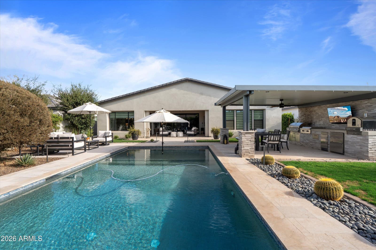
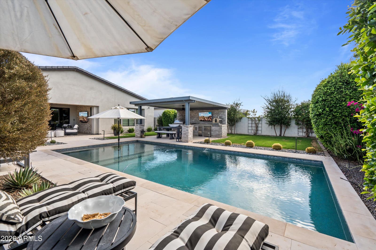
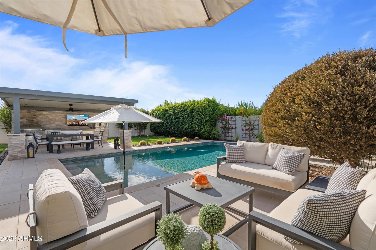
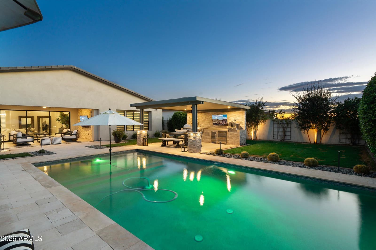
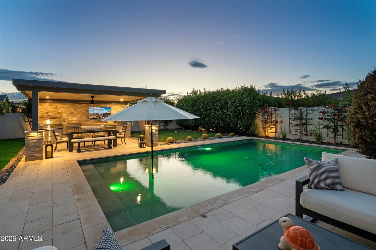
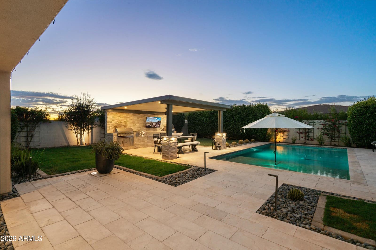
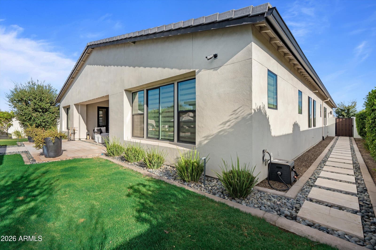
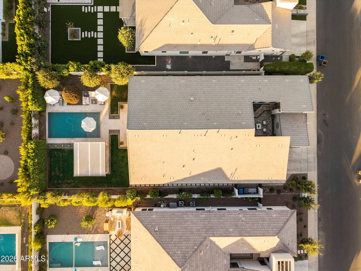
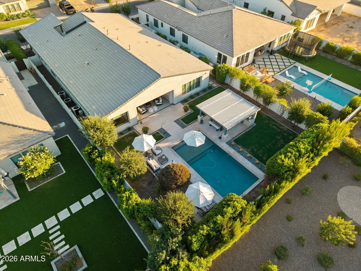
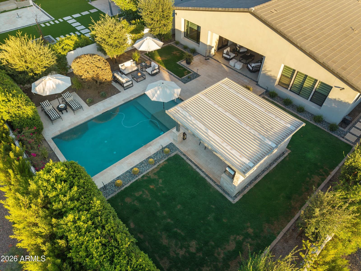
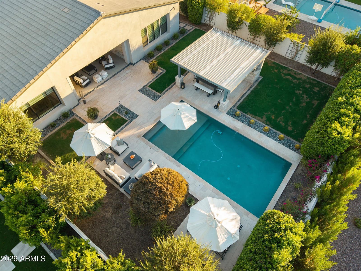
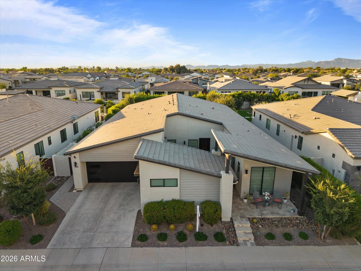
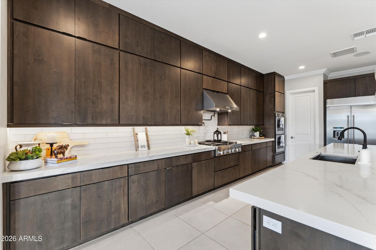
Welcome to 21876 E Sunset Drive, Caleda by Toll Brothers This 3,317 sq ft residence behind the gates of Caleda delivers what new construction rarely can: a home that's already finished, furnished with intention, and ready to live in from day one. Twelve-foot ceilings and abundant natural light set the tone the moment you walk in. The kitchen anchors the space with an oversized quartz island, double ovens, a built-in upgraded fridge, a pot filler, and custom cabinetry, a layout built for people who actually cook and entertain. Crown moulding and shiplap accent walls carry a designer touch through the main living areas, while walk-in closets with custom built-ins keep every room functional as well as beautiful. The details that don't show up in photos matter just as much here: dimmer swit on every light in the house, a brand-new front door, and custom window treatments, all electric, throughout. Step outside through the oversized sliders and the entertaining continues. The backyard is a finished resort: outdoor kitchen, mature landscaping, and a pool with a chiller for year-round comfort. Surround sound carries from the interior living spaces straight out to the patio, so the party never has to stop at the door. Upgraded side gates create a private, secluded side yard you won't find in the standard floor plan. Even the garage got the Caleda treatment: upgraded flooring, a modern garage door, custom paint, window treatments, a tankless water heater, and a built-in home gym. This isn't a home you'll need to renovate, landscape, or wait on. It's done, and done with real intention.

Charles Barrett

AZ Lic. #SA650612000 · Valley Wide Agents at Realty of America LLC
Location

Listing courtesy of Real Broker

Listing last updated in ARMLS on July 17, 2026 at 6:10 AM MST