

← Back to search
Realty of AmericaValley Wide Agents

Valley Wide Agents · brokered by Realty of America LLC
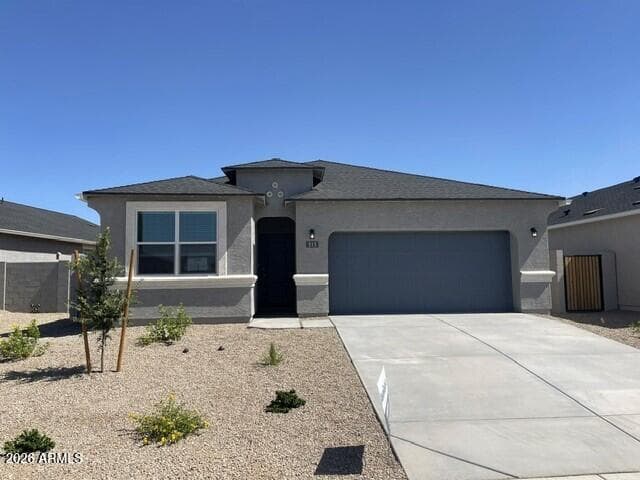
515 W BUNKER HILL Street, Florence, AZ 85132 — photo 1 of 26
515 W BUNKER HILL Street, Florence, AZ 85132 — photo 2 of 26
515 W BUNKER HILL Street, Florence, AZ 85132 — photo 3 of 26
515 W BUNKER HILL Street, Florence, AZ 85132 — photo 4 of 26
515 W BUNKER HILL Street, Florence, AZ 85132 — photo 5 of 26
515 W BUNKER HILL Street, Florence, AZ 85132 — photo 6 of 26
515 W BUNKER HILL Street, Florence, AZ 85132 — photo 7 of 26
515 W BUNKER HILL Street, Florence, AZ 85132 — photo 8 of 26
515 W BUNKER HILL Street, Florence, AZ 85132 — photo 9 of 26
515 W BUNKER HILL Street, Florence, AZ 85132 — photo 10 of 26
515 W BUNKER HILL Street, Florence, AZ 85132 — photo 11 of 26
515 W BUNKER HILL Street, Florence, AZ 85132 — photo 12 of 26
515 W BUNKER HILL Street, Florence, AZ 85132 — photo 13 of 26
515 W BUNKER HILL Street, Florence, AZ 85132 — photo 14 of 26
515 W BUNKER HILL Street, Florence, AZ 85132 — photo 15 of 26
515 W BUNKER HILL Street, Florence, AZ 85132 — photo 16 of 26
515 W BUNKER HILL Street, Florence, AZ 85132 — photo 17 of 26
515 W BUNKER HILL Street, Florence, AZ 85132 — photo 18 of 26
515 W BUNKER HILL Street, Florence, AZ 85132 — photo 19 of 26
515 W BUNKER HILL Street, Florence, AZ 85132 — photo 20 of 26
515 W BUNKER HILL Street, Florence, AZ 85132 — photo 21 of 26
515 W BUNKER HILL Street, Florence, AZ 85132 — photo 22 of 26
515 W BUNKER HILL Street, Florence, AZ 85132 — photo 23 of 26
515 W BUNKER HILL Street, Florence, AZ 85132 — photo 24 of 26
515 W BUNKER HILL Street, Florence, AZ 85132 — photo 25 of 26
515 W BUNKER HILL Street, Florence, AZ 85132 — photo 26 of 26
1 / 26

$289,990

Active

515 W BUNKER HILL Street, Florence, AZ 85132

4

Beds

2

Baths

1,787

Sq ft

$162

Price / sq ft

5,389 sq ft

Lot size

Single story

Stories

No pool

Pool

No

Spa

2-car

Garage

2026

Year built

$79/mo

HOA

Single Family Residence

Property type

WESTERN CROSSINGS 1 AMENDED

Subdivision

27 days

On market

About this home

Quick move-in home available. The Gaven floorplan is a beautiful single level home designed around 1,787 square feet consisting of 4 bedrooms, 2 bathrooms. With its spacious layout, high 9' ceilings, modern amenities like granite countertops, 42'' cabinet uppers, 4'' baseboards, Moen bath faucets and stainless-steel appliances, it's sure to appeal to many buyers. The combination of 18X18 ceramic tile flooring throughout and durable Mohawk carpet in the bedrooms offers both practicality & comfort. Ask about BELOW MARKET Interest Rates and Closing Cost Incentive when you elect to finance with preferred lender. This is a USDA eligible community with $0 down. RED TAG SALES EVENT HAPPENING NOW!

Charles Barrett

AZ Lic. #SA650612000 · Valley Wide Agents at Realty of America LLC

Location

Listing courtesy of DRH Properties Inc

Listing last updated in ARMLS on July 27, 2026 at 12:02 AM MST