

Valley Wide Agents · brokered by Realty of America LLC
$545,000
Active3878 E Remington Drive, Gilbert, AZ 85297
3
Beds
2
Baths
1,844
Sq ft
$296
Price / sq ft
6,899 sq ft
Lot size
Single story
Stories
No pool
Pool
No
Spa
3-car
Garage
2002
Year built
$51/mo
HOA
Single Family Residence
Property type
SAN TAN RANCH PARCEL 14
Subdivision
14 days
On market
About this home
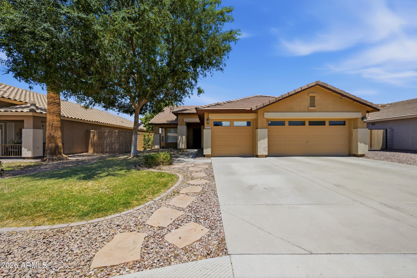
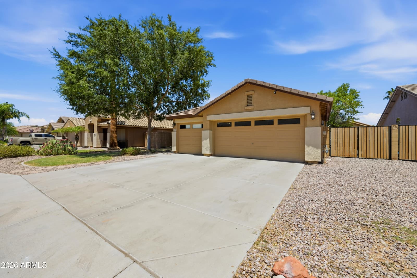
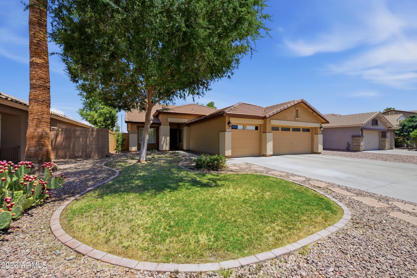
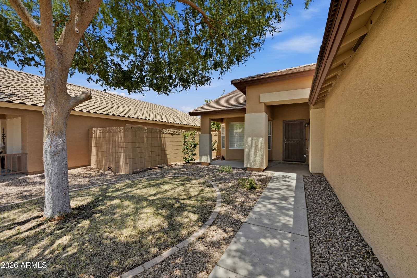
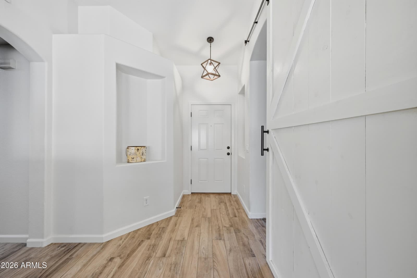
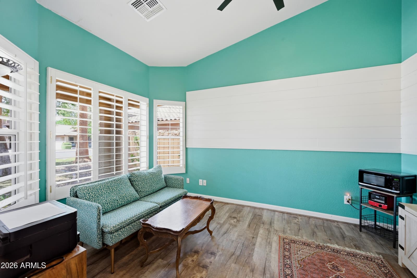
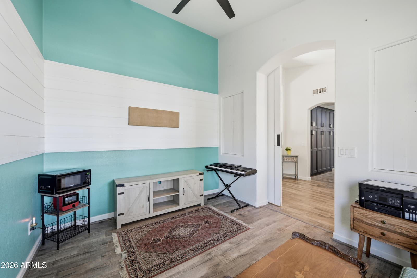
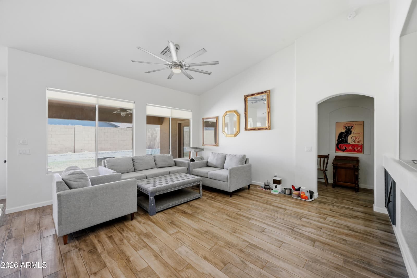
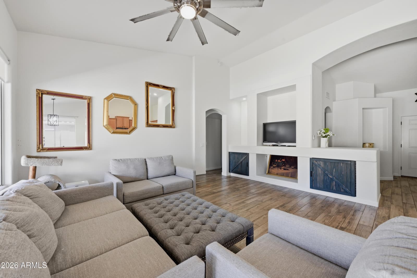
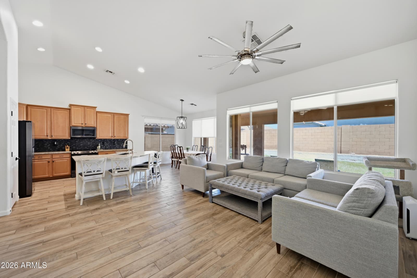
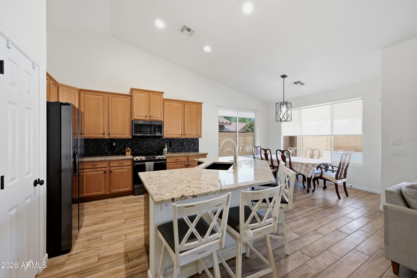
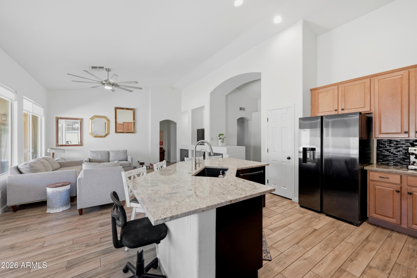
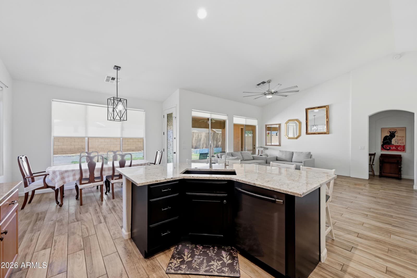
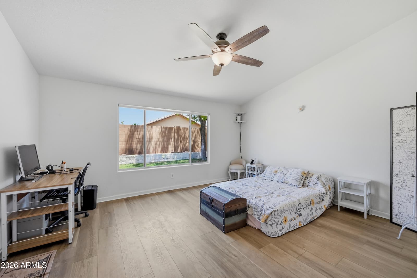
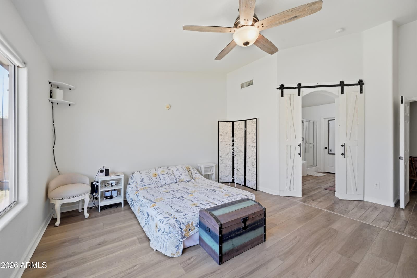
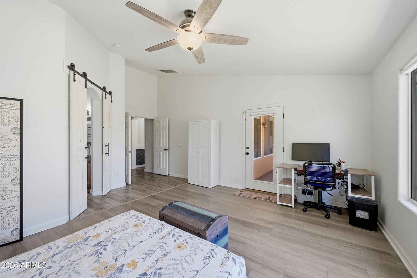
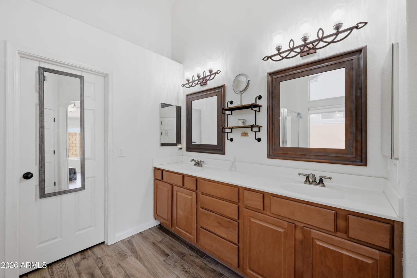
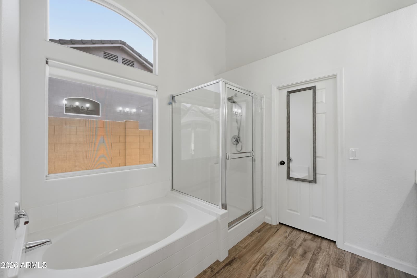
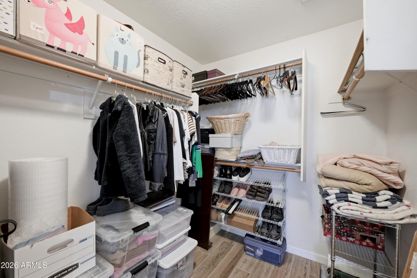
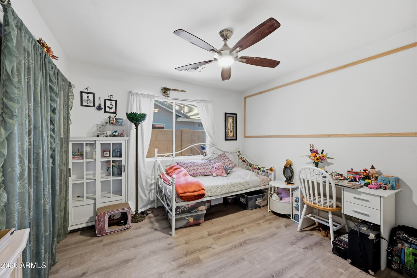
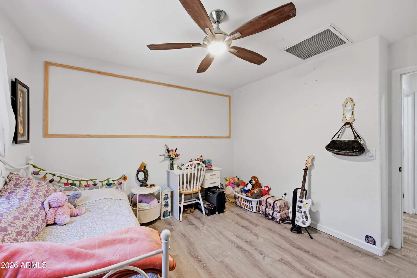
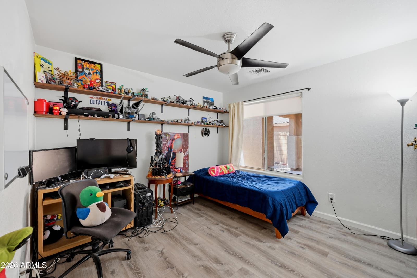
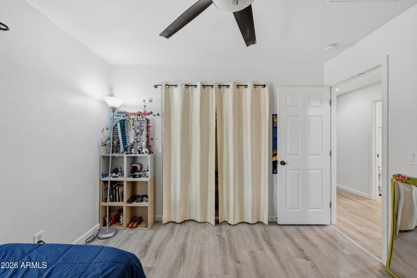
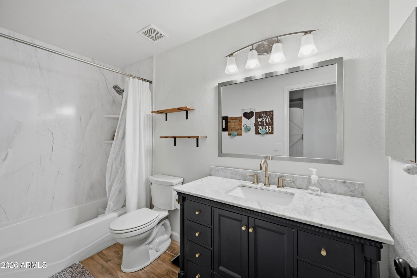
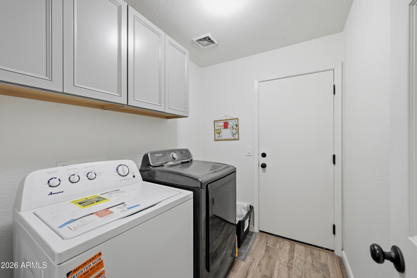
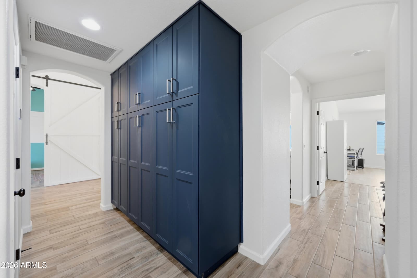
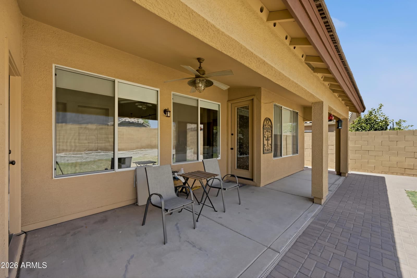
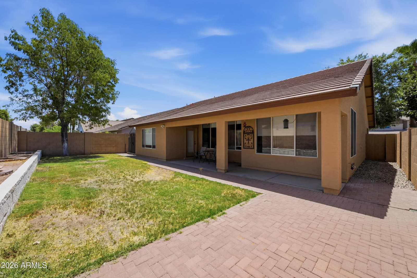
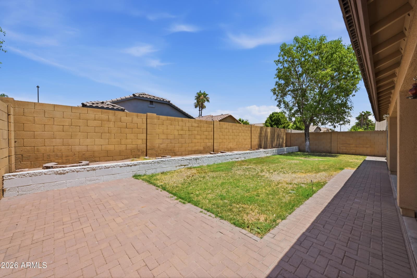
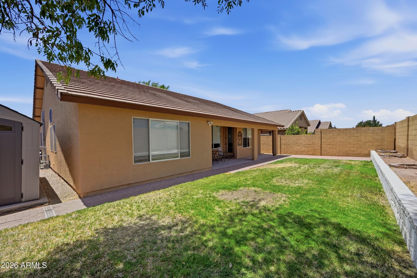
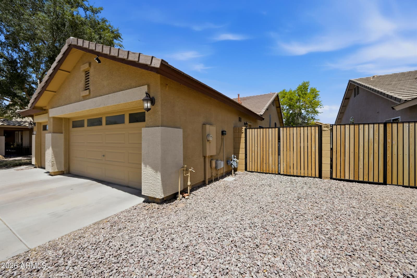
Discover one of Gilbert's most desirable communities--San Tan Ranch! This beautifully maintained single-level home offers the rare combination of a 3-car garage, RV gate, and no carpet throughout. Inside, you'll love the open great room with vaulted ceilings, wood-look tile, a versatile den with barn door, and an island kitchen featuring granite countertops, oak cabinetry and black appliances. The spacious primary suite includes a walk-in closet, separate tub and shower, while the updated hall bath boasts a new custom shower. Relax under the covered patio overlooking the grassy backyard with two storage sheds. Just minutes from parks, San Tan Elementary, Fry's Marketplace, SanTan Village and Loop 202. Welcome to San Tan Ranch--one of Gilbert's most established and sought-after neighborhoods, where tree-lined streets, neighborhood parks and an outstanding location create a wonderful place to call home. This beautifully maintained single-level home stands out with a highly desirable combination that's difficult to find in today's market: a 3-car garage, RV gate and no carpet throughout. Whether you need extra parking, room for recreational vehicles, a workshop, storage or simply appreciate the flexibility of additional garage space, this home delivers. Inside, the thoughtfully designed floor plan offers approximately 1,844 square feet with 3 bedrooms, 2 bathrooms and a versatile den featuring a sliding barn door--ideal as a home office, teen retreat, media room, playroom or hobby space. The open-concept great room is filled with natural light and features soaring vaulted ceilings that create a spacious, inviting atmosphere for everyday living and entertaining. The kitchen serves as the heart of the home and offers: " Center island with breakfast bar " Granite countertops " Oak cabinetry " Black appliance package " Excellent storage and workspace " Open sightlines to the great room and dining area The split primary suite provides a peaceful retreat with vaulted ceilings, a spacious walk-in closet, dual sinks, soaking tub and separate shower. Additional interior features include: " Wood-look tile throughout the main living areas " Laminate flooring in all bedrooms " No carpet anywhere in the home " Updated hall bathroom with beautifully remodeled shower " Inside laundry room " Ceiling fans throughout " Neutral finishes ready for your personal style Step outside to enjoy Arizona living beneath the covered patio overlooking a generously sized backyard featuring lush grass, an extended paver patio, mature landscaping and two storage sheds. The yard offers plenty of room for pets, children's play equipment, gardening or future outdoor entertaining. The oversized 3-car garage and RV gate provide outstanding flexibility for additional vehicles, recreational toys, trailers or storage--features that are increasingly difficult to find in Gilbert. San Tan Ranch is known for its welcoming atmosphere, neighborhood parks, walking paths and community events. Residents enjoy convenient access to San Tan Elementary School, shopping, restaurants, medical services and entertainment. Nearby amenities include: " Fry's Marketplace " SanTan Village shopping, dining and entertainment " Loop 202 freeway access " Numerous restaurants and coffee shops " Fitness centers " Gilbert Regional Park and area recreation " Higley Unified School District Combining a desirable Gilbert location, a functional single-level floor plan, tasteful updates and the uncommon convenience of a 3-car garage with RV gate, this home offers an exceptional opportunity in one of Gilbert's most popular neighborhoods.
Charles Barrett
AZ Lic. #SA650612000 · Valley Wide Agents at Realty of America LLC
Location
Listing courtesy of United CountryReal Estate-Arizona Property & Auction
Listing last updated in ARMLS on July 27, 2026 at 1:00 PM MST