

Valley Wide Agents · brokered by Realty of America LLC
$599,990
Active14315 W SOFT WIND Drive, Surprise, AZ 85387
6
Beds
4
Baths
3,478
Sq ft
$173
Price / sq ft
6,380 sq ft
Lot size
2 stories
Stories
No pool
Pool
No
Spa
3-car
Garage
2026
Year built
$99/mo
HOA
Single Family Residence
Property type
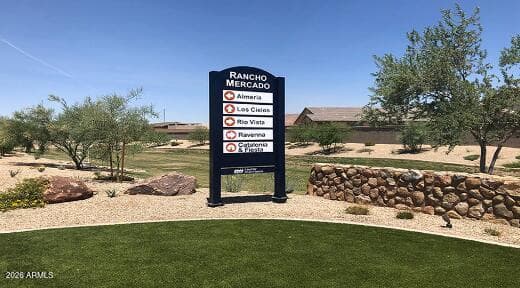
Almeria at Rancho Mercado
Subdivision
Today
On market
About this home
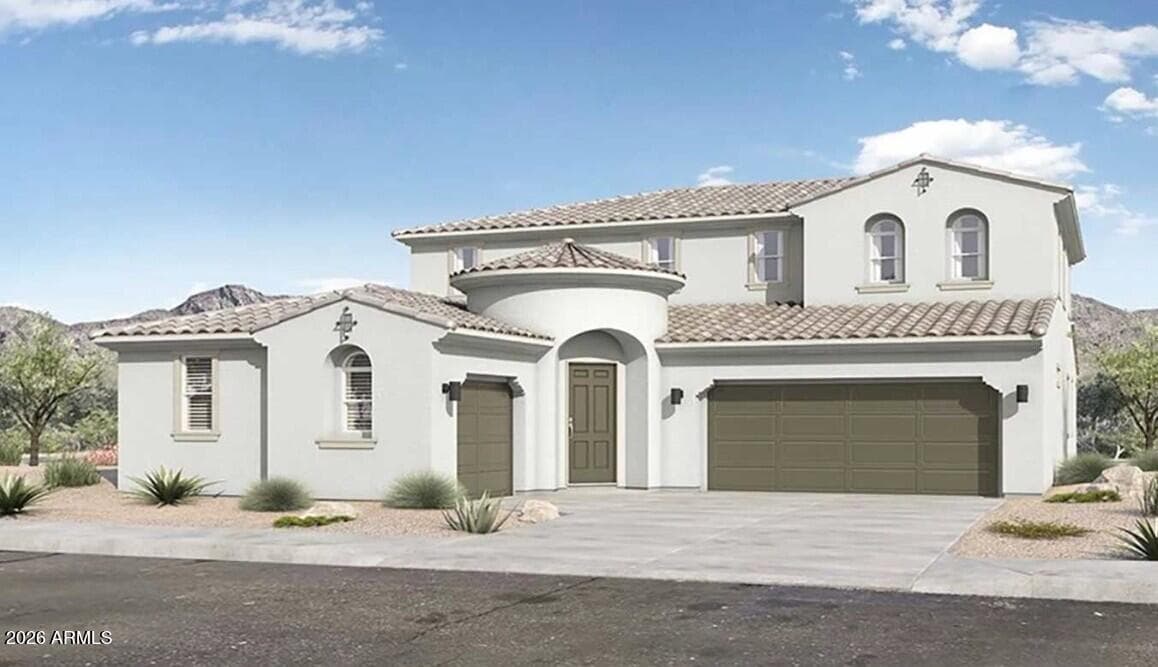
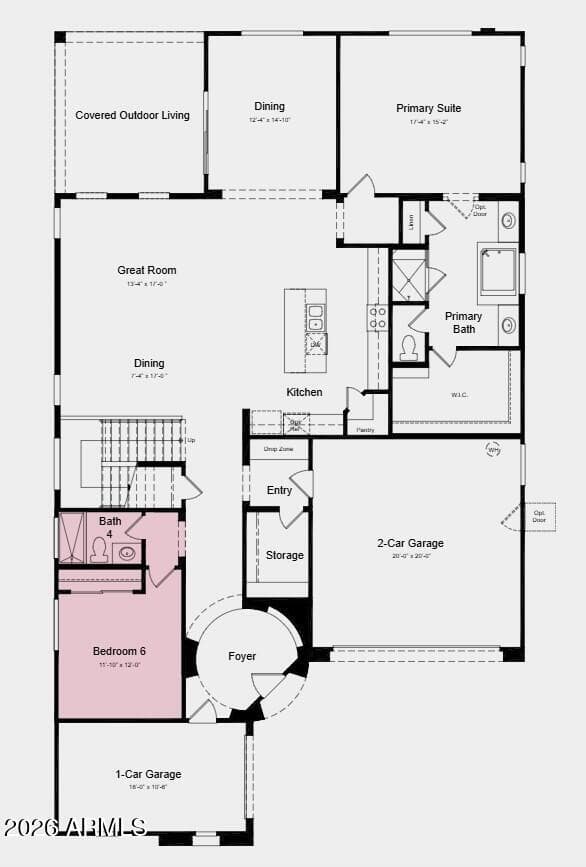
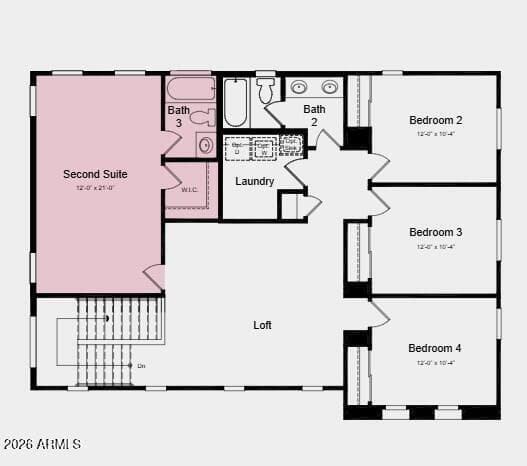
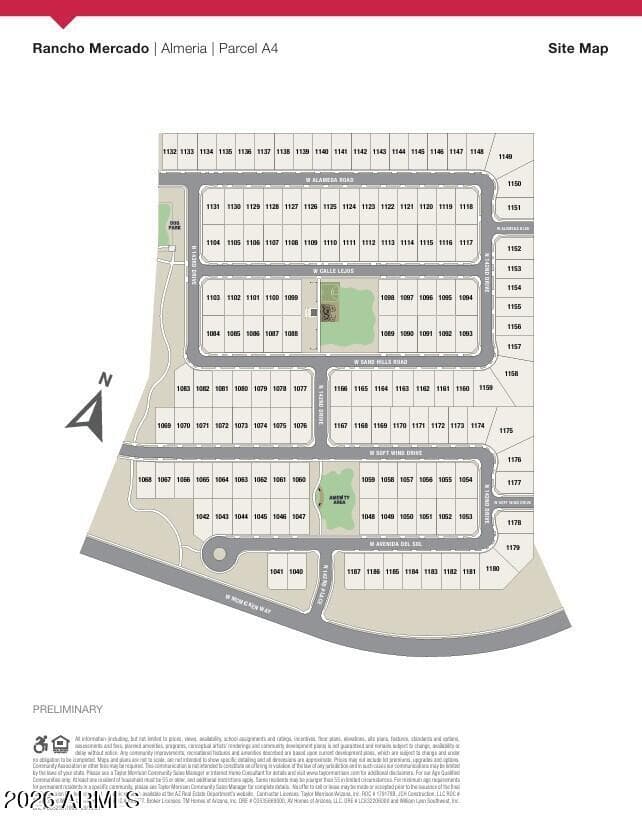
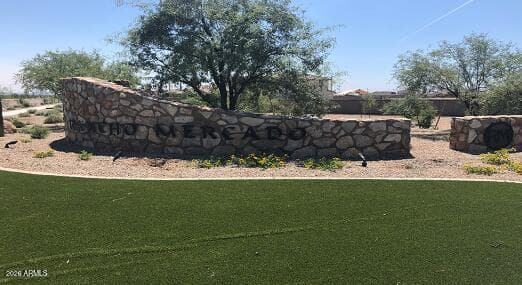
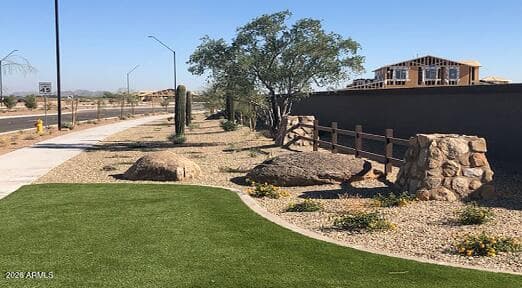
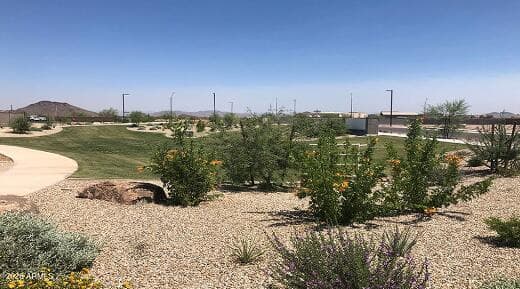
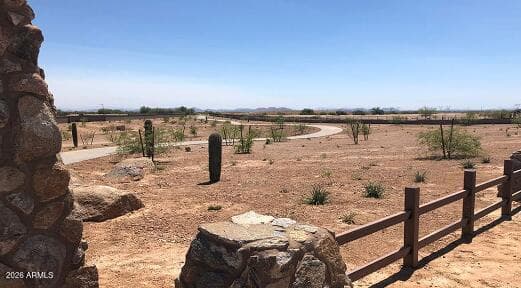
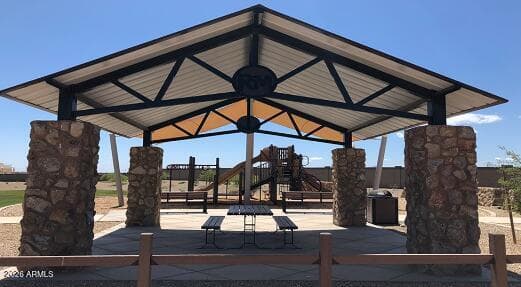
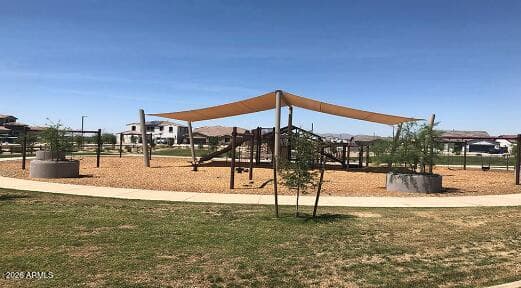
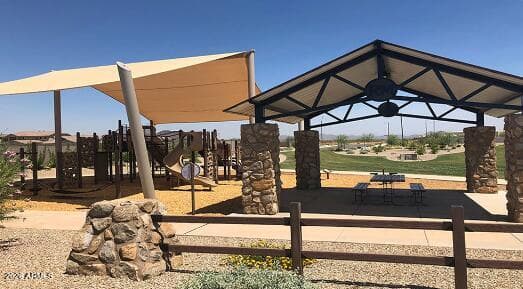
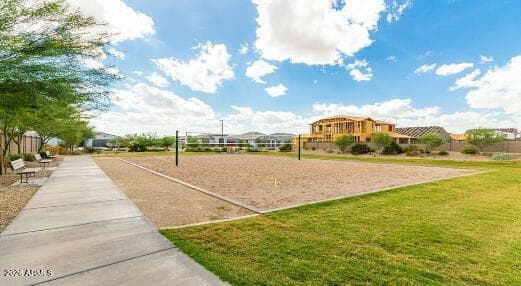
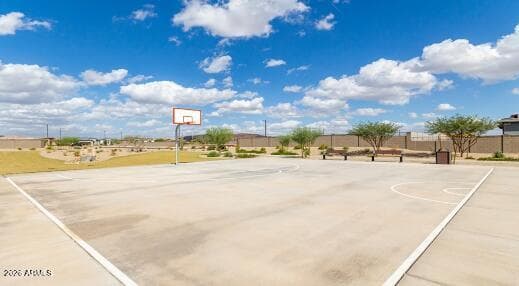
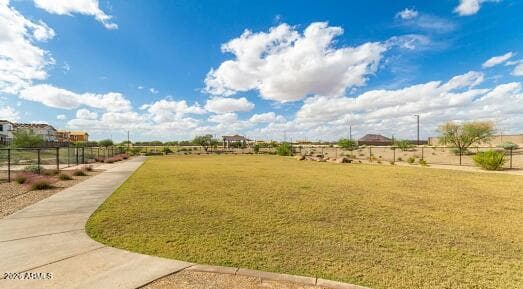
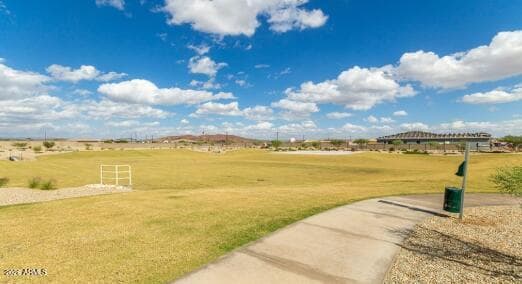
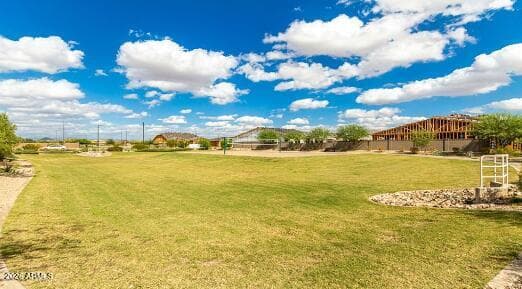
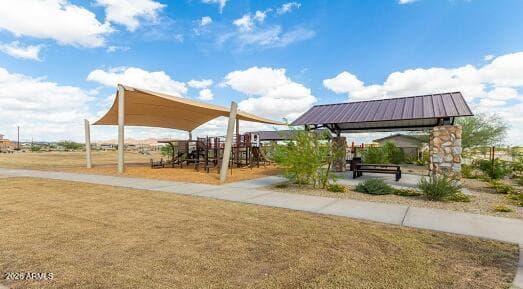
What's Special: Secondary Bedroom with Attached Bath | Larger Lot | Larger Backyard | Close to Park | 3-Car Garage | Covered Patio | 1st Floor Primary Suite. New Construction - August Completion! Built by America's Most Trusted Home Builder. Welcome to the 45-RM5 at 14315 W Soft Wind Drive in Almeria at Rancho Mercado! This floorplan is a spacious two-story floor plan offering 3,478 square feet of thoughtfully designed living space. This home features six bedrooms, four bathrooms, and a three-car garage. At the heart of the home, the open concept great room and kitchen flow seamlessly together, with the dining area conveniently situated nearby. The expansive layout creates an inviting atmosphere with plenty of room for everyday living and hosting family and friends. The primary suite is located on the main floor and serves as a private retreat. The luxurious en suite bathroom features a separate soaking tub and shower, dual vanities, and a spacious walk-in closet. The second floor also includes additional bedrooms, a full bathroom, and a conveniently located laundry room, providing comfort and functionality throughout the home. Meandering walks along lush trails and competitive volleyball or basketball games can become your new normal. There's even a dog park for your furry friends! Enjoy the connectivity of a master-planned community. Beautiful trails connect a playground to sports courts and a dog park. Hello, natural light! There's no shortage of windows to enjoy the Arizona sunshine. Additional Highlights Include: garage service door, 42" upper cabinets in kitchen, GE Monogram 30" gas cooktop with single oven, and gas line for future dryer. MLS#7059238
Charles Barrett
AZ Lic. #SA650612000 · Valley Wide Agents at Realty of America LLC
Location
Listing courtesy of William Lyon Homes
Listing last updated in ARMLS on July 27, 2026 at 5:17 PM MST