

← Back to search
Realty of AmericaValley Wide Agents

Valley Wide Agents · brokered by Realty of America LLC
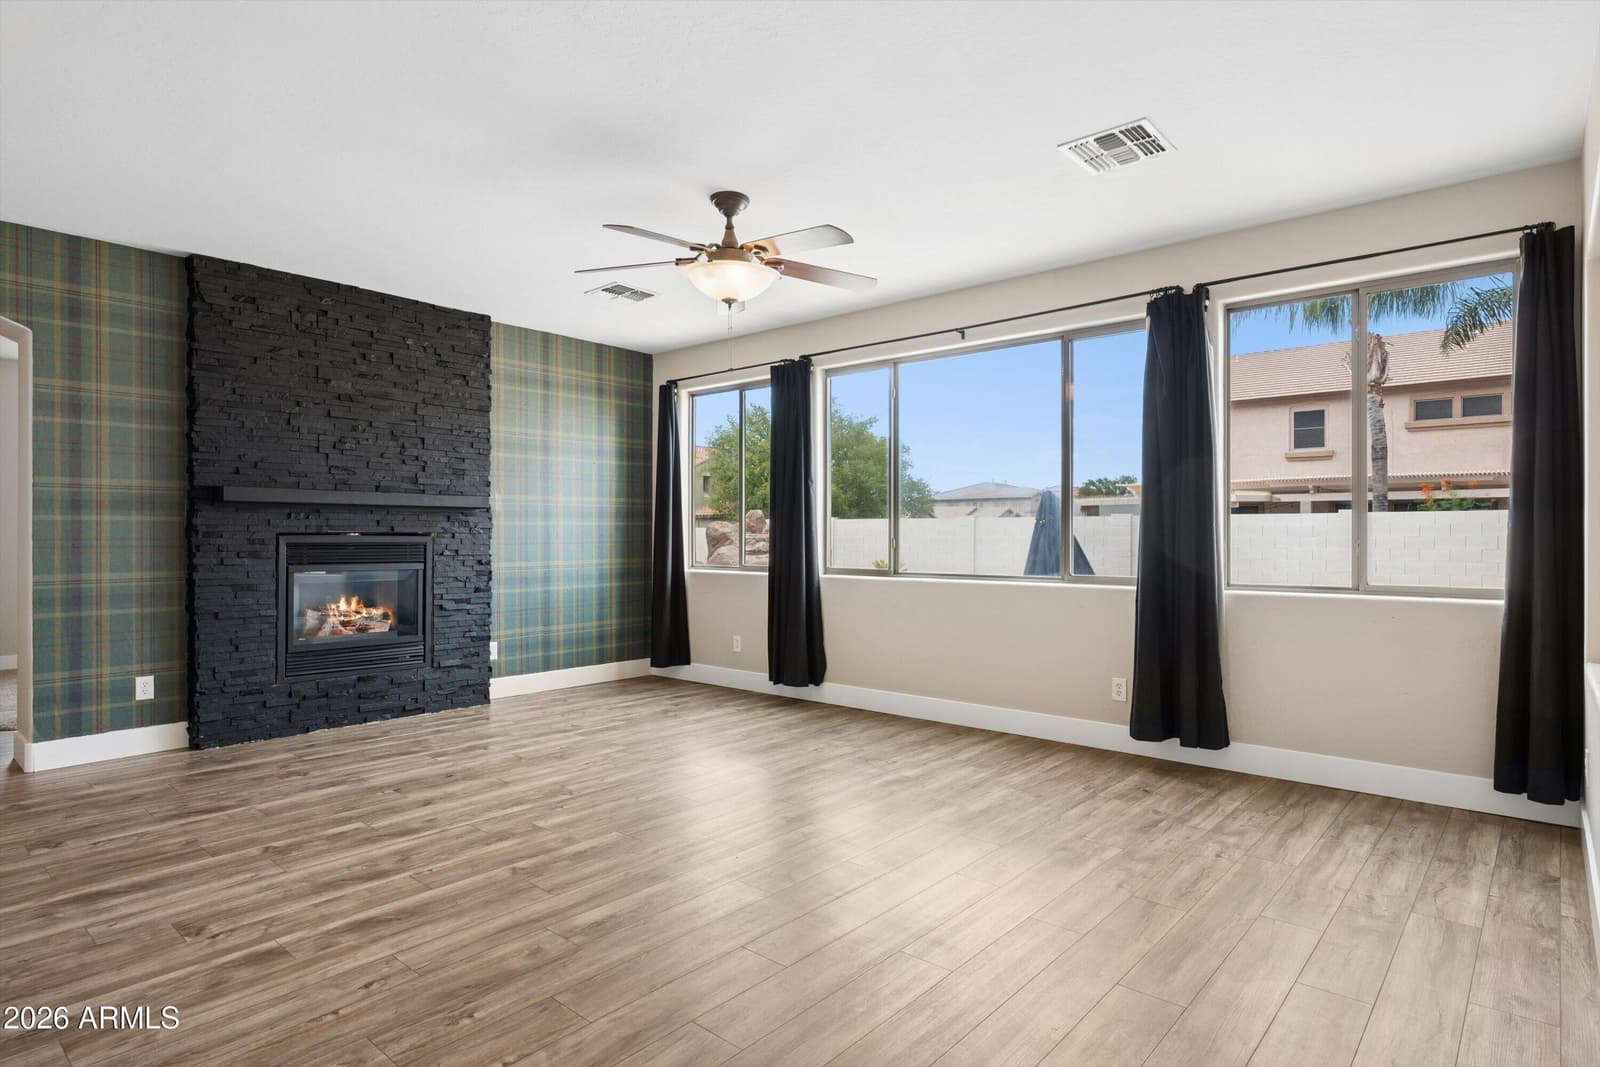
18430 E Ashridge Drive, Queen Creek, AZ 85142 — photo 1 of 47
18430 E Ashridge Drive, Queen Creek, AZ 85142 — photo 2 of 47
18430 E Ashridge Drive, Queen Creek, AZ 85142 — photo 3 of 47
18430 E Ashridge Drive, Queen Creek, AZ 85142 — photo 4 of 47
18430 E Ashridge Drive, Queen Creek, AZ 85142 — photo 5 of 47
18430 E Ashridge Drive, Queen Creek, AZ 85142 — photo 6 of 47
18430 E Ashridge Drive, Queen Creek, AZ 85142 — photo 7 of 47
18430 E Ashridge Drive, Queen Creek, AZ 85142 — photo 8 of 47
18430 E Ashridge Drive, Queen Creek, AZ 85142 — photo 9 of 47
18430 E Ashridge Drive, Queen Creek, AZ 85142 — photo 10 of 47
18430 E Ashridge Drive, Queen Creek, AZ 85142 — photo 11 of 47
18430 E Ashridge Drive, Queen Creek, AZ 85142 — photo 12 of 47
18430 E Ashridge Drive, Queen Creek, AZ 85142 — photo 13 of 47
18430 E Ashridge Drive, Queen Creek, AZ 85142 — photo 14 of 47
18430 E Ashridge Drive, Queen Creek, AZ 85142 — photo 15 of 47
18430 E Ashridge Drive, Queen Creek, AZ 85142 — photo 16 of 47
18430 E Ashridge Drive, Queen Creek, AZ 85142 — photo 17 of 47
18430 E Ashridge Drive, Queen Creek, AZ 85142 — photo 18 of 47
18430 E Ashridge Drive, Queen Creek, AZ 85142 — photo 19 of 47
18430 E Ashridge Drive, Queen Creek, AZ 85142 — photo 20 of 47
18430 E Ashridge Drive, Queen Creek, AZ 85142 — photo 21 of 47
18430 E Ashridge Drive, Queen Creek, AZ 85142 — photo 22 of 47
18430 E Ashridge Drive, Queen Creek, AZ 85142 — photo 23 of 47
18430 E Ashridge Drive, Queen Creek, AZ 85142 — photo 24 of 47
18430 E Ashridge Drive, Queen Creek, AZ 85142 — photo 25 of 47
18430 E Ashridge Drive, Queen Creek, AZ 85142 — photo 26 of 47
18430 E Ashridge Drive, Queen Creek, AZ 85142 — photo 27 of 47
18430 E Ashridge Drive, Queen Creek, AZ 85142 — photo 28 of 47
18430 E Ashridge Drive, Queen Creek, AZ 85142 — photo 29 of 47
18430 E Ashridge Drive, Queen Creek, AZ 85142 — photo 30 of 47
18430 E Ashridge Drive, Queen Creek, AZ 85142 — photo 31 of 47
18430 E Ashridge Drive, Queen Creek, AZ 85142 — photo 32 of 47
18430 E Ashridge Drive, Queen Creek, AZ 85142 — photo 33 of 47
18430 E Ashridge Drive, Queen Creek, AZ 85142 — photo 34 of 47
18430 E Ashridge Drive, Queen Creek, AZ 85142 — photo 35 of 47
18430 E Ashridge Drive, Queen Creek, AZ 85142 — photo 36 of 47
18430 E Ashridge Drive, Queen Creek, AZ 85142 — photo 37 of 47
18430 E Ashridge Drive, Queen Creek, AZ 85142 — photo 38 of 47
18430 E Ashridge Drive, Queen Creek, AZ 85142 — photo 39 of 47
18430 E Ashridge Drive, Queen Creek, AZ 85142 — photo 40 of 47
18430 E Ashridge Drive, Queen Creek, AZ 85142 — photo 41 of 47
18430 E Ashridge Drive, Queen Creek, AZ 85142 — photo 42 of 47
18430 E Ashridge Drive, Queen Creek, AZ 85142 — photo 43 of 47
18430 E Ashridge Drive, Queen Creek, AZ 85142 — photo 44 of 47
18430 E Ashridge Drive, Queen Creek, AZ 85142 — photo 45 of 47
18430 E Ashridge Drive, Queen Creek, AZ 85142 — photo 46 of 47
18430 E Ashridge Drive, Queen Creek, AZ 85142 — photo 47 of 47
1 / 47

$815,000

Active

18430 E Ashridge Drive, Queen Creek, AZ 85142

5

Beds

3

Baths

4,325

Sq ft

$188

Price / sq ft

10,886 sq ft

Lot size

2 stories

Stories

Private pool

Pool

No

Spa

3-car

Garage

2004

Year built

$150/mo

HOA

Single Family Residence

Property type

SOSSAMAN ESTATES PARCEL G

Subdivision

3 days

On market

About this home

Welcome to Sossaman Estates, a highly sought-after community in the heart of Queen Creek! This beautifully maintained home sits on a corner lot, with vaulted ceilings and generous windows filling the home with natural light. A living room and separate family room, complete with a cozy fireplace, offer multiple spaces to gather, entertain, or simply unwind. The heart of the home is the stunning eat-in kitchen, featuring a waterfall-edge island, a striking backsplash that extends all the way to the ceiling, a gas range with a pot filler above the stovetop, and a deep farmhouse sink, plus stainless steel appliances, a spacious pantry, and plenty of storage and counterspace throughout. A breakfast bar and formal dining room nearby make effortless entertaining a breeze, whether it's a casual weeknight dinner or a holiday gathering. A downstairs bedroom and full bathroom add convenience for multi-generational living or hosting overnight guests. Upstairs, a spacious loft opens up endless possibilities, perfect as a play space, workout area, or cozy reading nook, alongside the primary suite and three additional guest suites. The primary bedroom is a true retreat, featuring an en-suite bathroom with dual vanities, a soaking tub, separate shower, and a spacious closet. With laundry rooms both upstairs and downstairs, everyday living is even easier. The sliding glass door opens to your own resort-style backyard, where a sparkling pool with a basketball hoop and water feature takes center stage, framed by grassy space and patios made for relaxing or entertaining. The side yard's RV gate offers plenty of room to park an RV, store your outdoor toys, or create a basketball court or play area for the kids. A 3-car garage with epoxy flooring rounds out the home with plenty of room for vehicles and storage. Sossaman Estates is known for its top-rated schools, lush parks, and miles of scenic walking trails, along with stocked fishing lakes, playgrounds, and sports courts. Enjoy quick access to the East Valley's best shopping, dining, and entertaining, all just minutes away!

Charles Barrett

AZ Lic. #SA650612000 · Valley Wide Agents at Realty of America LLC

Location

Listing courtesy of Keller Williams Arizona Realty

Listing last updated in ARMLS on September 18, 2026 at 11:40 PM MST