

Valley Wide Agents · brokered by Realty of America LLC
$385,000
Active44840 W Paitilla Lane, Maricopa, AZ 85139
3
Beds
2
Baths
1,633
Sq ft
$236
Price / sq ft
5,154 sq ft
Lot size
Single story
Stories
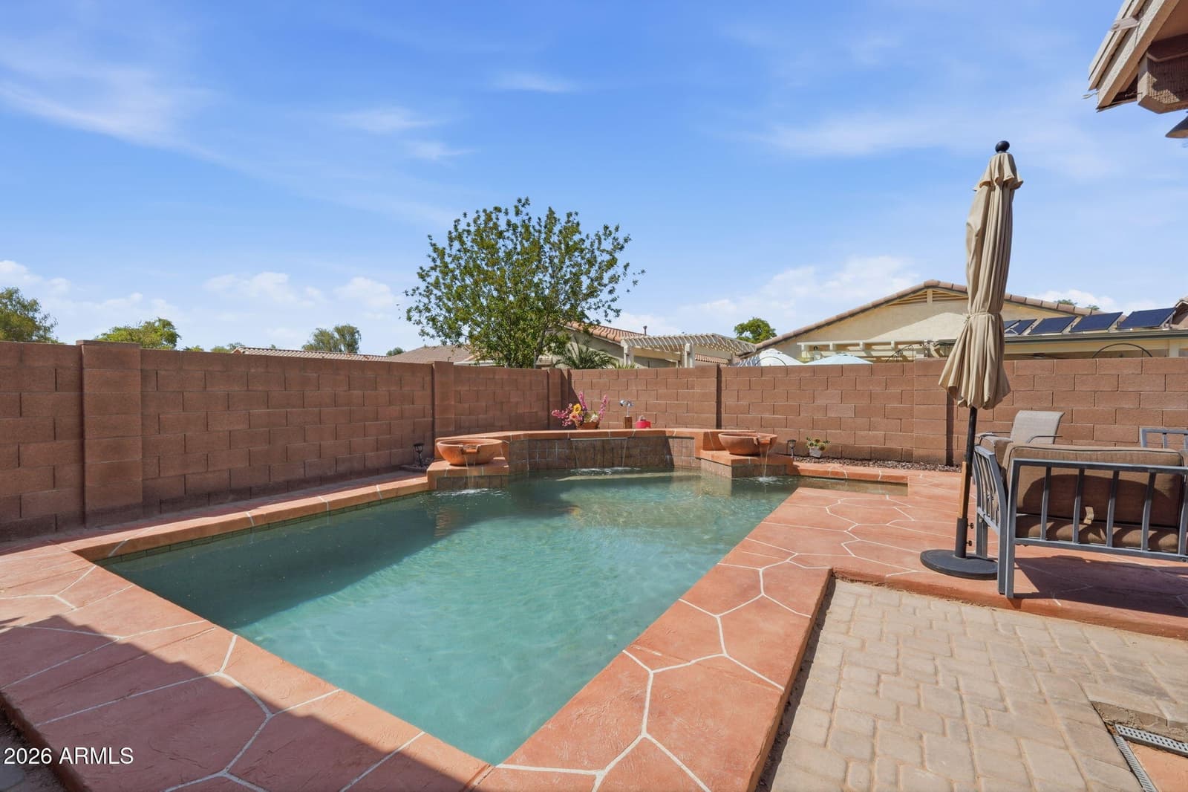
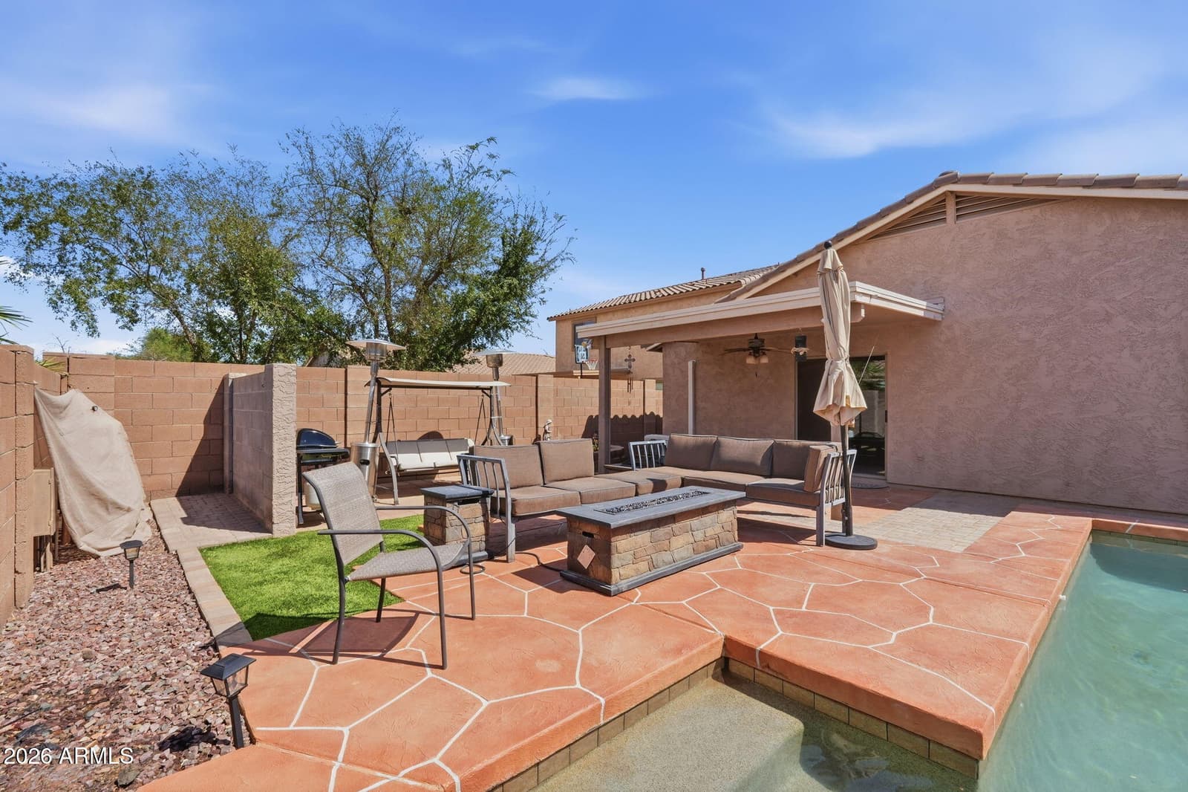
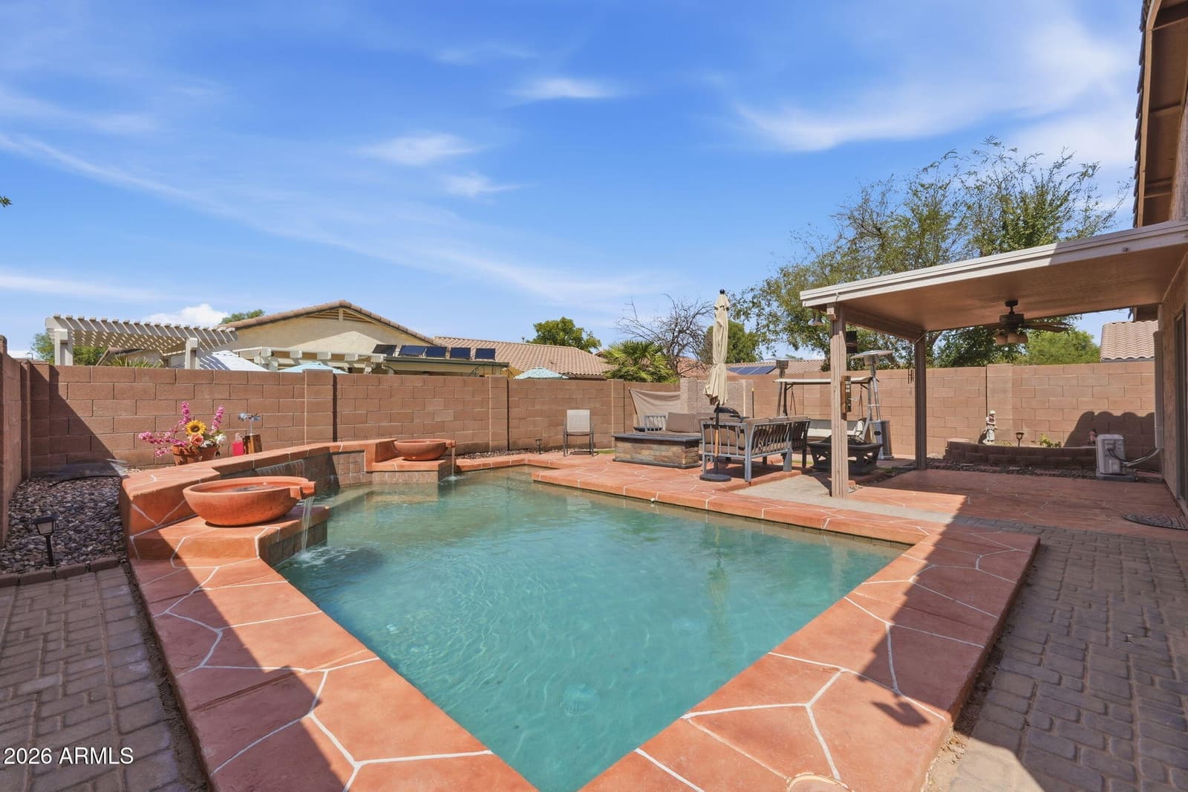
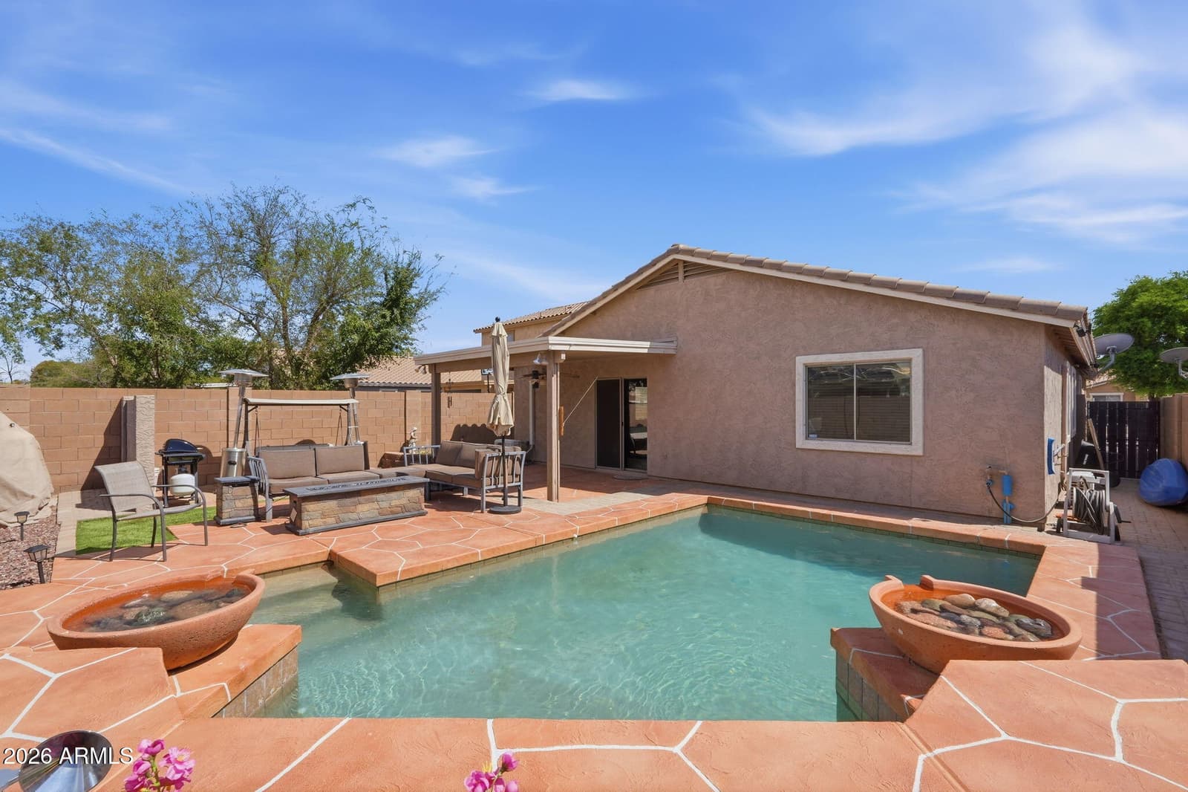
Private pool
Pool
No
Spa
Solar — Owned Outright
Solar
2-car
Garage
2004
Year built
$65/mo
HOA
Single Family Residence
Property type
ACACIA CROSSINGS PARCEL 4
Subdivision
25 days
On market
About this home
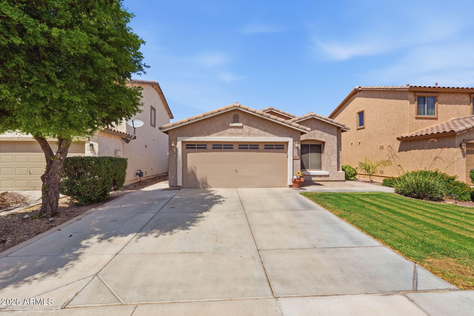
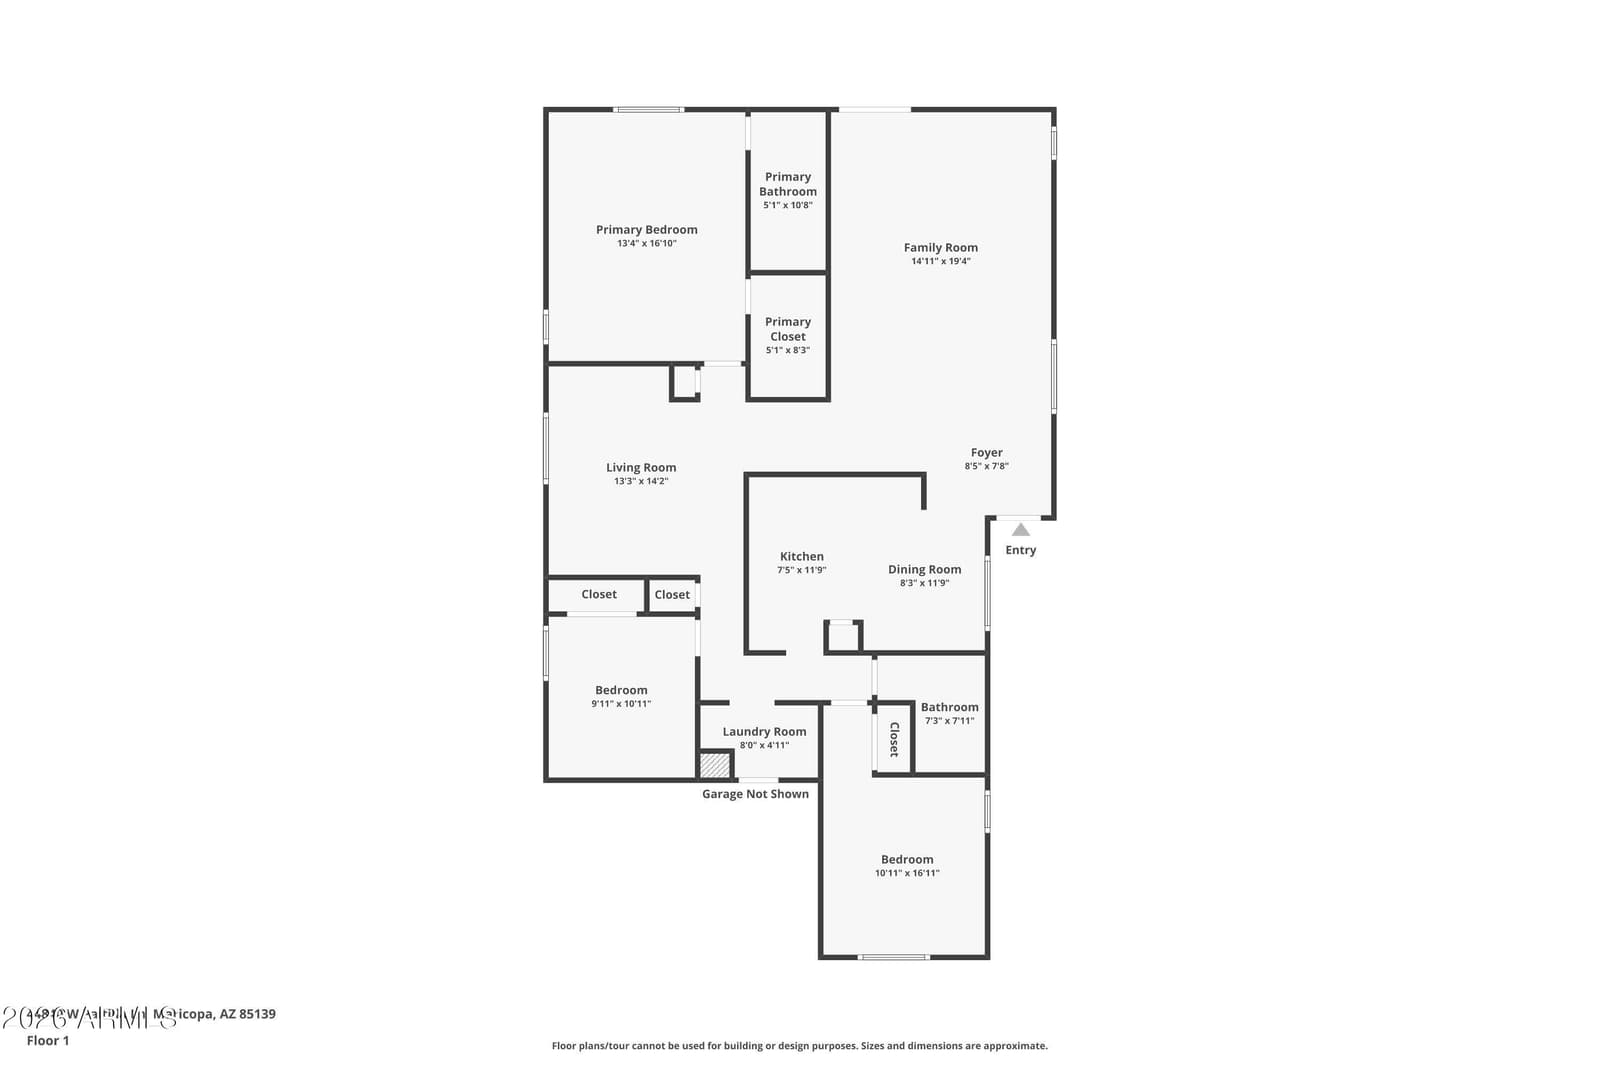
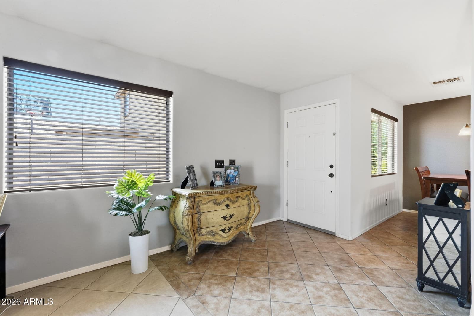
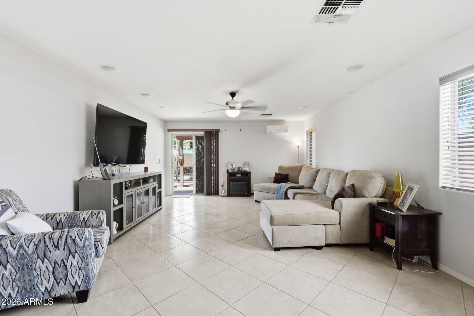
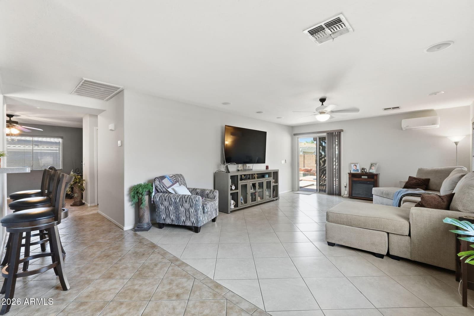
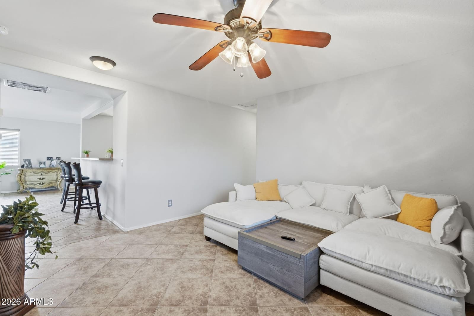
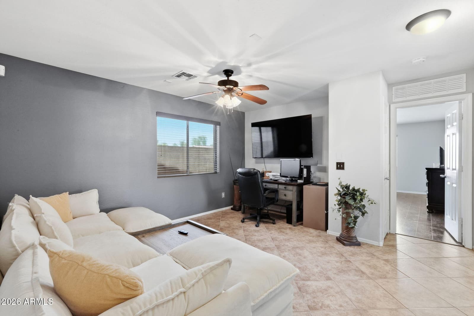
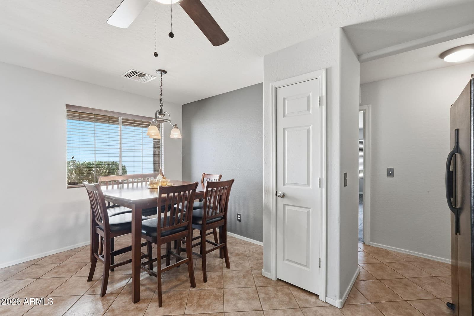
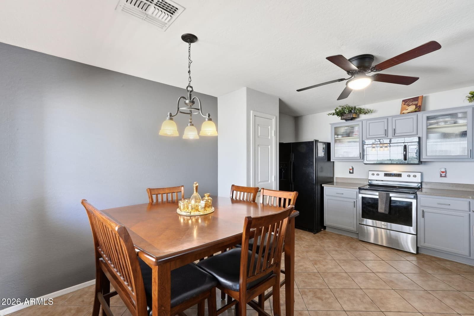
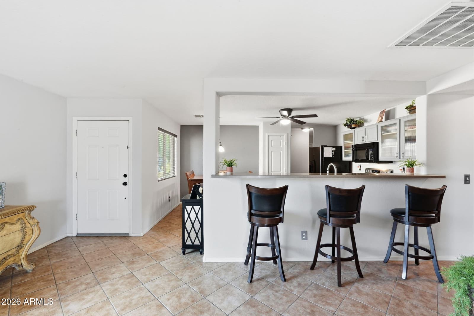
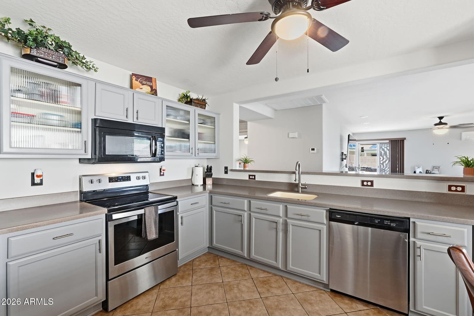
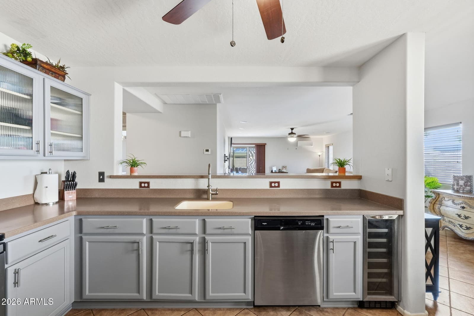
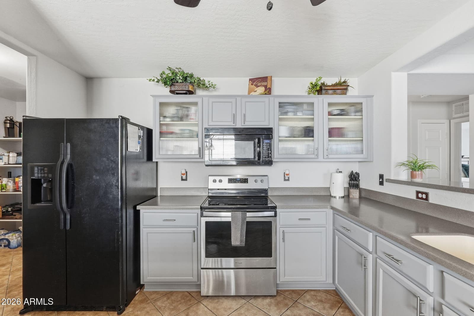
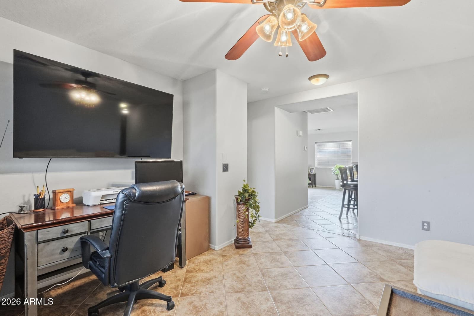
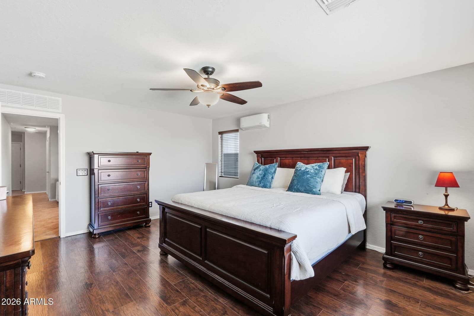
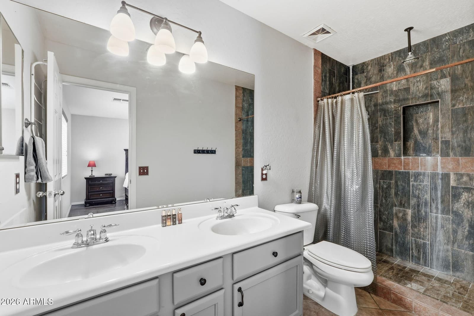
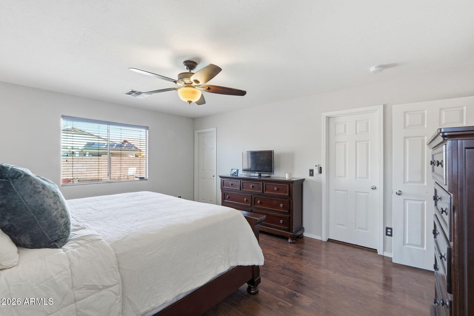
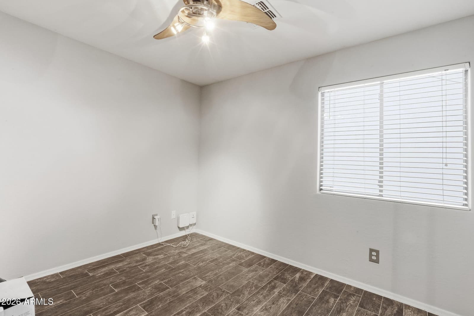
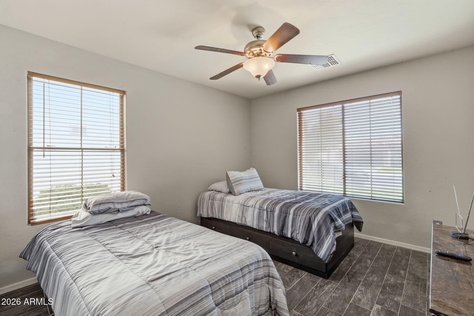
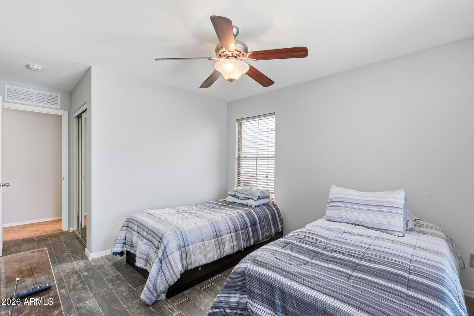
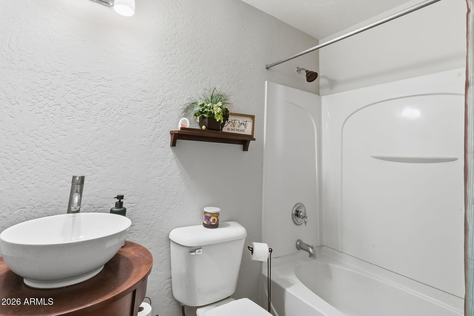
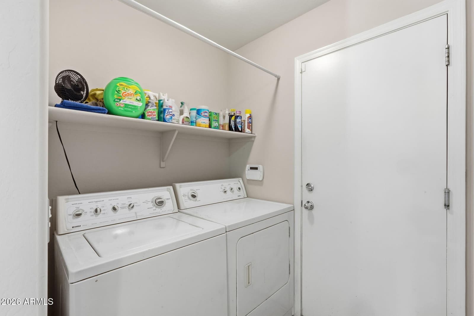
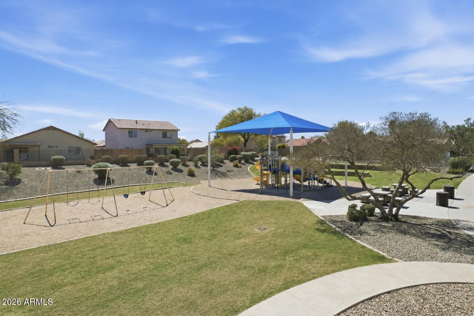
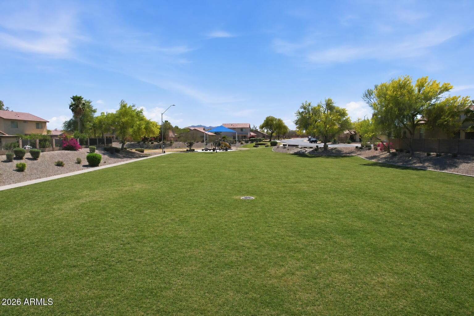
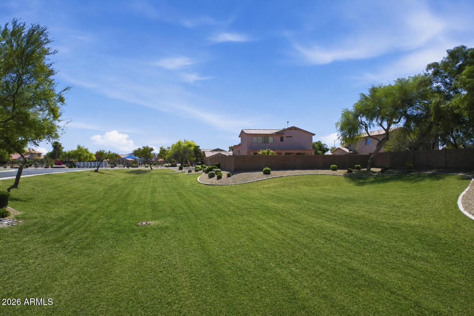
3.125% ASSUMABLE VA LOAN. Qualified veteran and non-veteran buyers may apply, subject to servicer and VA approval. Principal and interest of $1,042.93 a month. OWNED SOLAR keeps electric bills near $80 a month. Single story split floor plan with three bedrooms plus a separate den. Tile and laminate wood throughout with no carpet anywhere. Gray maple cabinets with glass fronts, Corian countertops, and a beverage fridge. Dual sinks and a rain-head walk-in shower in the primary bath. Ductless mini splits in the great room and primary bedroom. Play pool with three water features, flagstone decking, turf, covered patio. Bashas', Fry's Marketplace, and Sprouts within a mile. Copper Sky Regional Park under two miles, State Route 347 just east. ASSUMABLE VA FINANCING - Existing VA loan at 3.125%, assumable by qualified veteran and non-veteran buyers, subject to servicer and VA approval - Approximate remaining principal balance of $219,481 with a maturity date 2/15/52. - Current principal and interest of $1,042.93 per month, monthly escrow of $152.29. - Buyer is responsible for the difference between the purchase price and the assumed loan balance, plus applicable assumption and closing costs - Balance, payment, loan terms and buyer eligibility must be verified with the loan servicer. PROPERTY OVERVIEW - Single story, built 2004, 1,633 sq ft on a 5,227 sq ft lot - Three bedrooms plus a separate den, two baths, two-car garage - Acacia Crossings in Maricopa, HOA $84 monthly, includes cable - Tile and laminate wood throughout with no carpet anywhere - Interior repainted June 2026, ceiling fans throughout KITCHEN - Maple cabinets painted gray with glass-front uppers - Corian countertops - Built-in beverage fridge - Breakfast bar with a pass-through to the great room PRIMARY SUITE - Dual sinks and a walk-in shower in designer tile with a rain head - Walk-in closet - Ductless mini split ADDITIONAL INTERIOR - Separate den or office off the main living area - Vessel bowl sink in the guest bath - Surround sound in the great room - Laundry room with direct garage access OUTDOOR LIVING - Play pool with three water features - Flagstone decking and a paver patio - Covered patio with a ceiling fan - Artificial turf - Widened driveway for extra parking SYSTEMS - OWNED SOLAR - Two Pioneer 9,000 BTU ductless mini split heat pumps serving the great room and primary bedroom - Security system and sunscreens - Built-in cabinets in the garage COMMUNITY - Bashas', Fry's Marketplace, and Sprouts all within a mile - Copper Sky Regional Park under two miles - Maricopa Unified School District - Butterfield Elementary, Maricopa Wells Middle, Maricopa High
Charles Barrett
AZ Lic. #SA650612000 · Valley Wide Agents at Realty of America LLC
Location
Listing courtesy of Elpis Real Estate Boutique
Listing last updated in ARMLS on September 13, 2026 at 8:26 AM MST