

Valley Wide Agents · brokered by Realty of America LLC


$1,449,965
Active1551 E Nolan Place, Chandler, AZ 85249
4
Beds
5
Baths
3,576
Sq ft
$405
Price / sq ft
9,800 sq ft
Lot size
Single story
Stories
No pool
Pool
No
Spa
4-car
Garage
2026
Year built
$243/mo
HOA
Single Family Residence
Property type
HAZELWOOD
Subdivision
2 days
On market
About this home
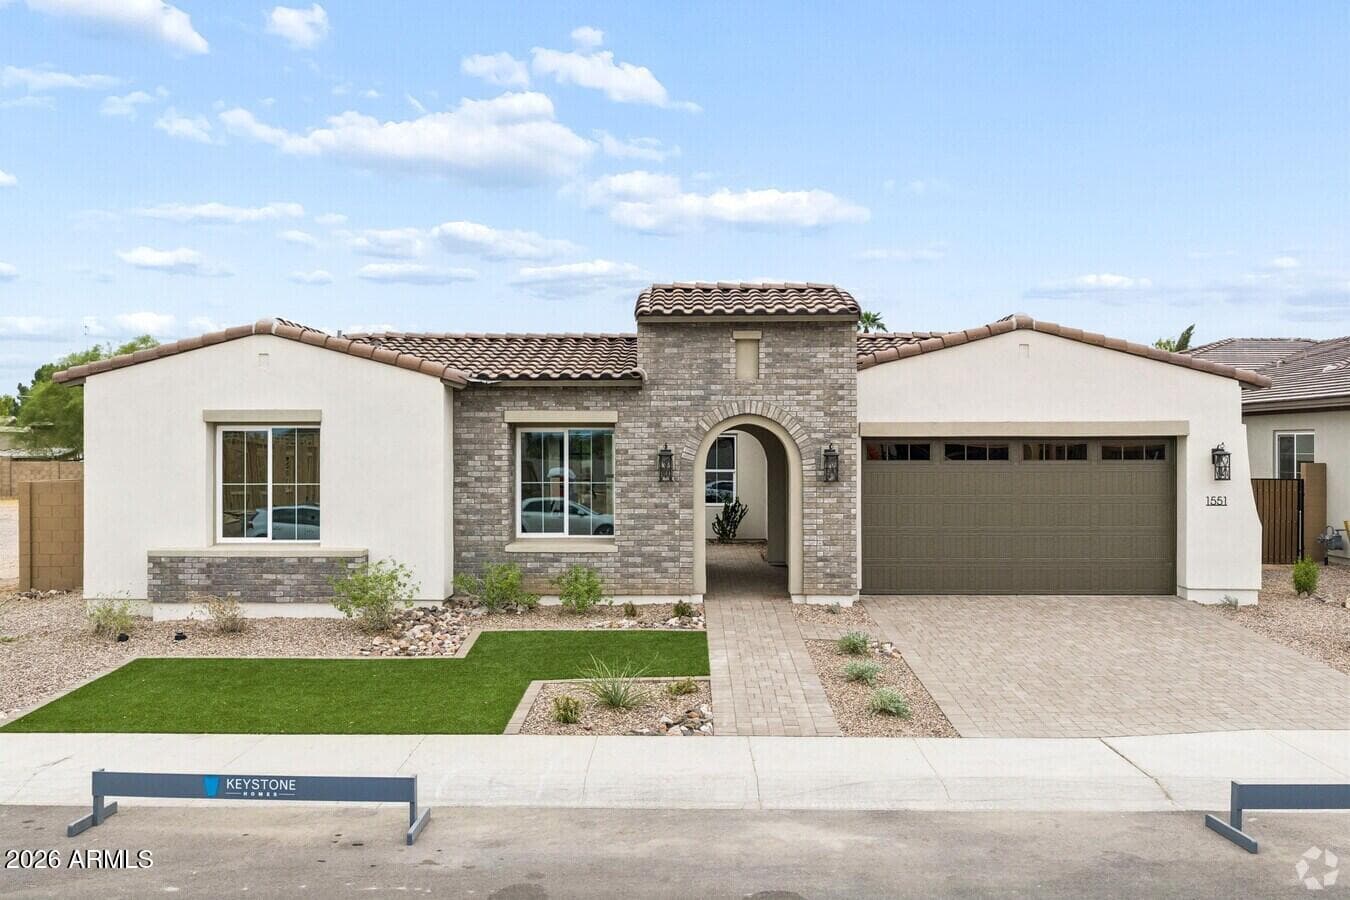
This popular floor plan was crafted by an award-winning architect to balance sophisticated entertaining with comfortable, everyday living for family and friends. Curated by our professional design team, the home offers a variety of thoughtful options and upgrades, ensuring a space perfectly tailored to your lifestyle. Features include; Front Yard landscaping, 9' tall front entry door w/black iron &clear glass, Upgraded 7'5'' wide hardwood flooring, Berber carpet in bedrooms, Kitchen features include; Quartz counter tops w/4cm edge, full height slab back splash,48'' tall uppers w/painted finish w/soft close doors and drawers with stylish hardware & pull outs shelves in select cabinets, SS appliances, WOLF Pro-style 36'' Gas Range cooktop & SubZero 42'' built in refrigerator, Blanco Single basin sink/Anthracite, additional prep single basin sink & faucet. Primary Bathroom features, Luxurious Freestanding bathtub, Beautiful full-height tub & shower wall tile, separate large shower, Kohler Comfort Height elongated toilets. Primary bedroom has two walk-in closets. Large laundry room with sink. Gen Suite, w/separate Black- iron & glass door entrance, with bedroom & mini kitchenette. Tankless Hot water heater w/recirc. pump. pre-plumb soft water loop, Garage service door. Cathedralized open cell-spray foam in attic, Energy efficient HERS 40. Welcome to your move-in ready home, Located in an exclusive, gated community. This lush, quiet neighborhood features only single level residences situated on 2 peaceful cul-de-sacs.
Charles Barrett
AZ Lic. #SA650612000 · Valley Wide Agents at Realty of America LLC
Location
Listing courtesy of Acacia Properties
Listing last updated in ARMLS on September 19, 2026 at 11:54 PM MST