← Back to search
Realty of AmericaValley Wide Agents

Valley Wide Agents · brokered by Realty of America LLC
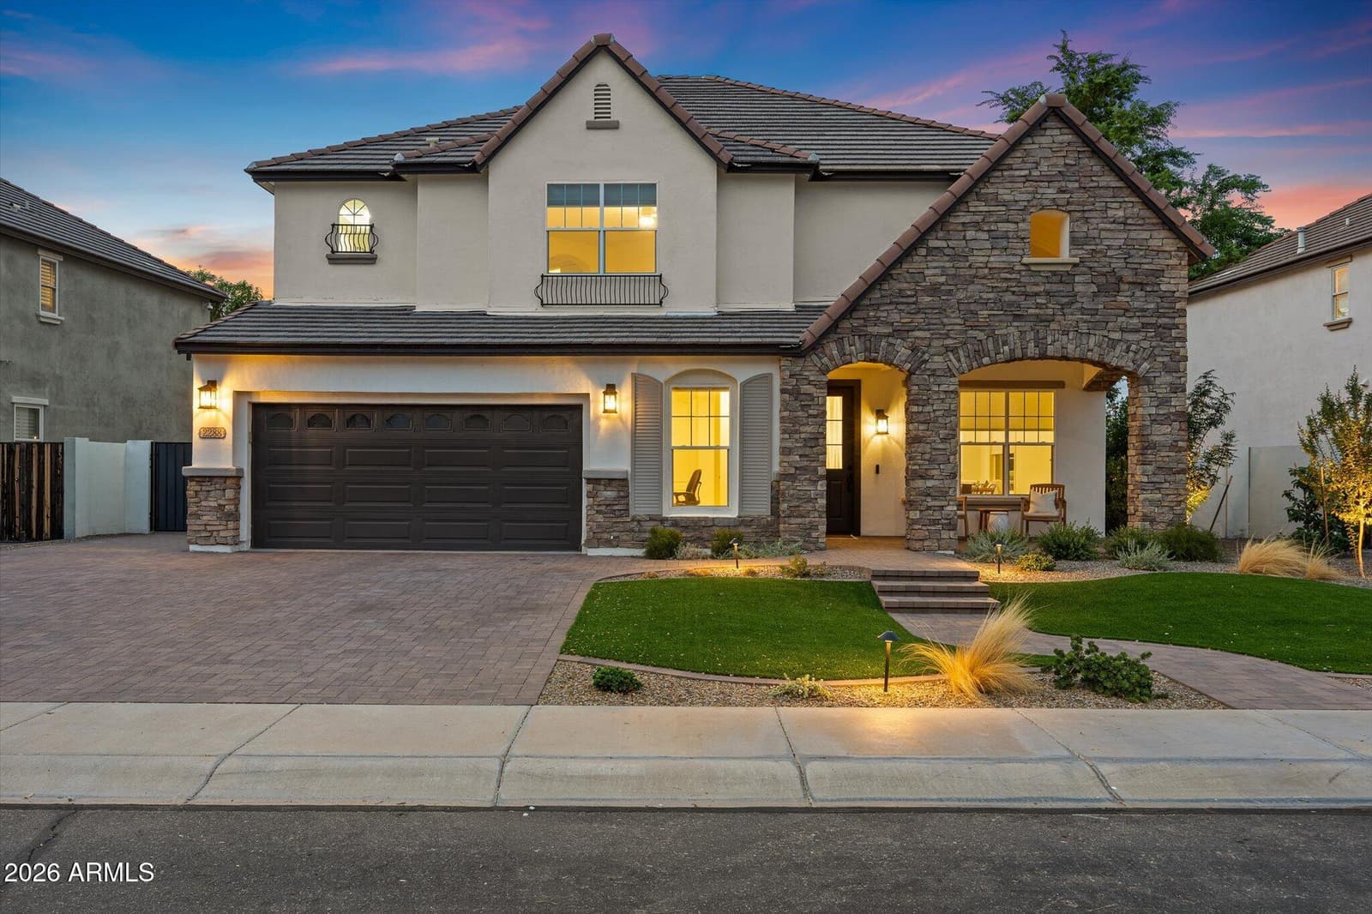
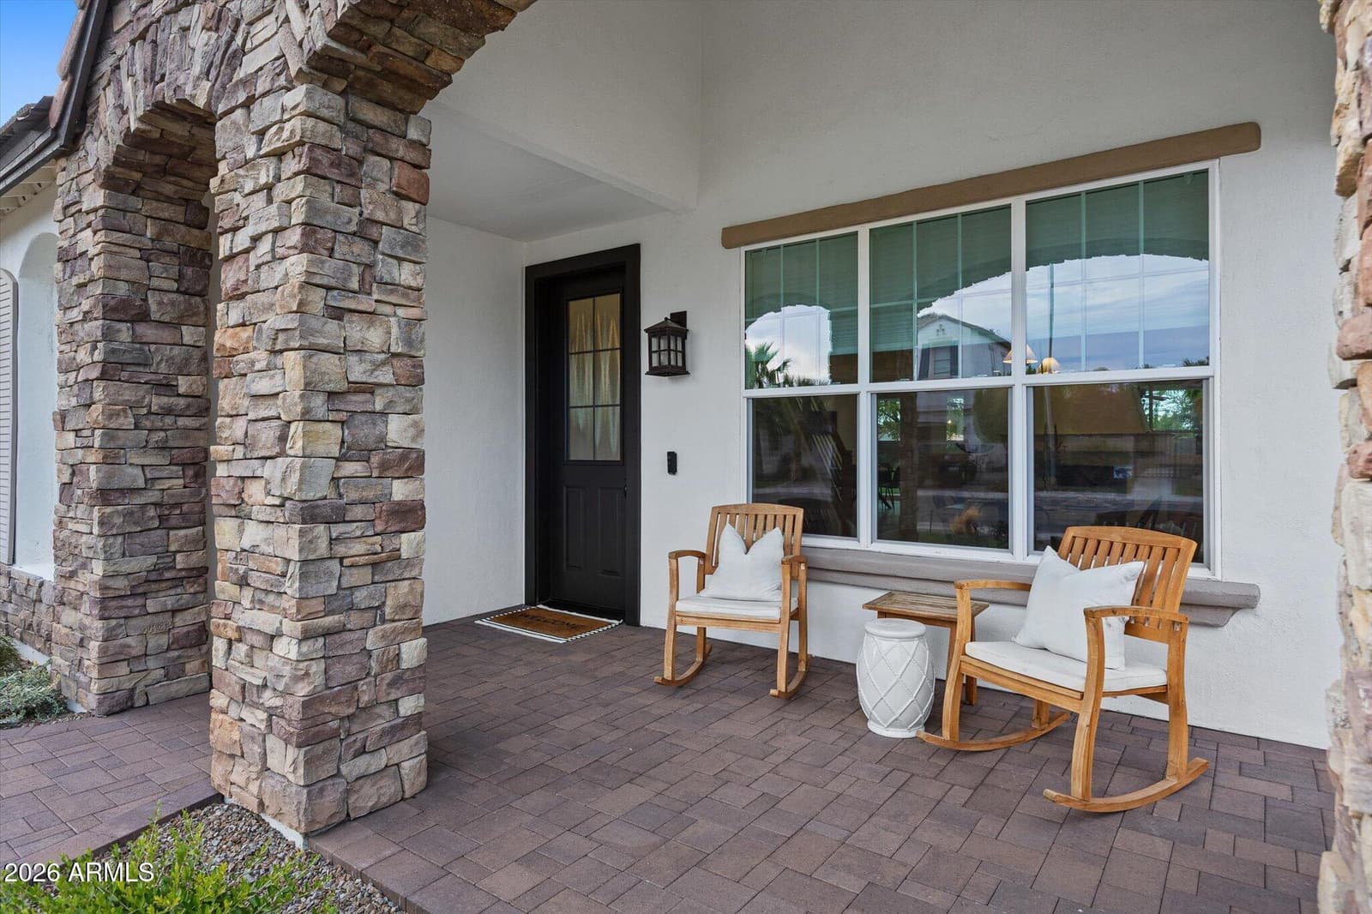
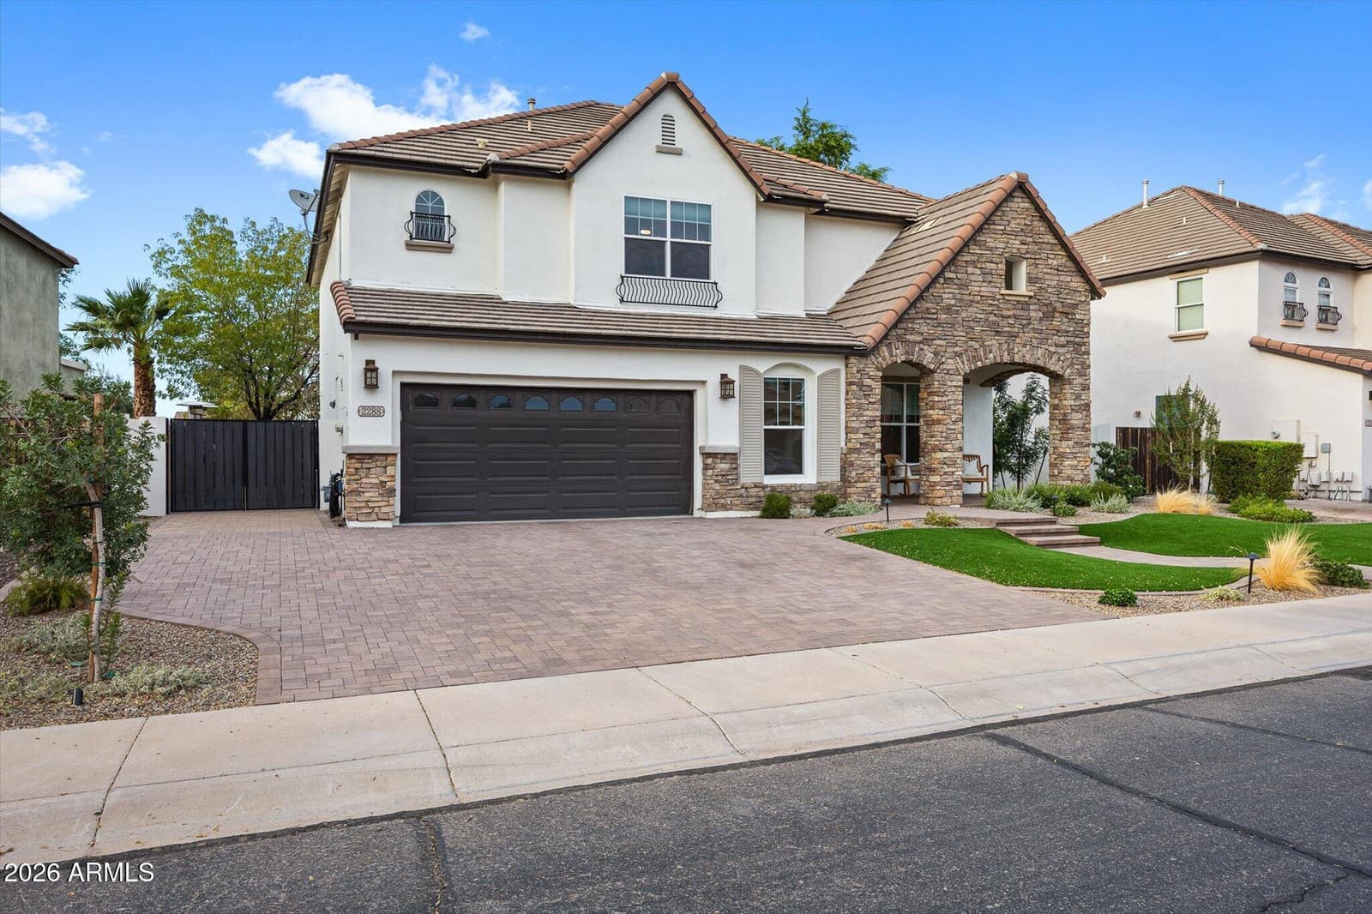
2288 E Aster Drive, Chandler, AZ 85286 — photo 1 of 52
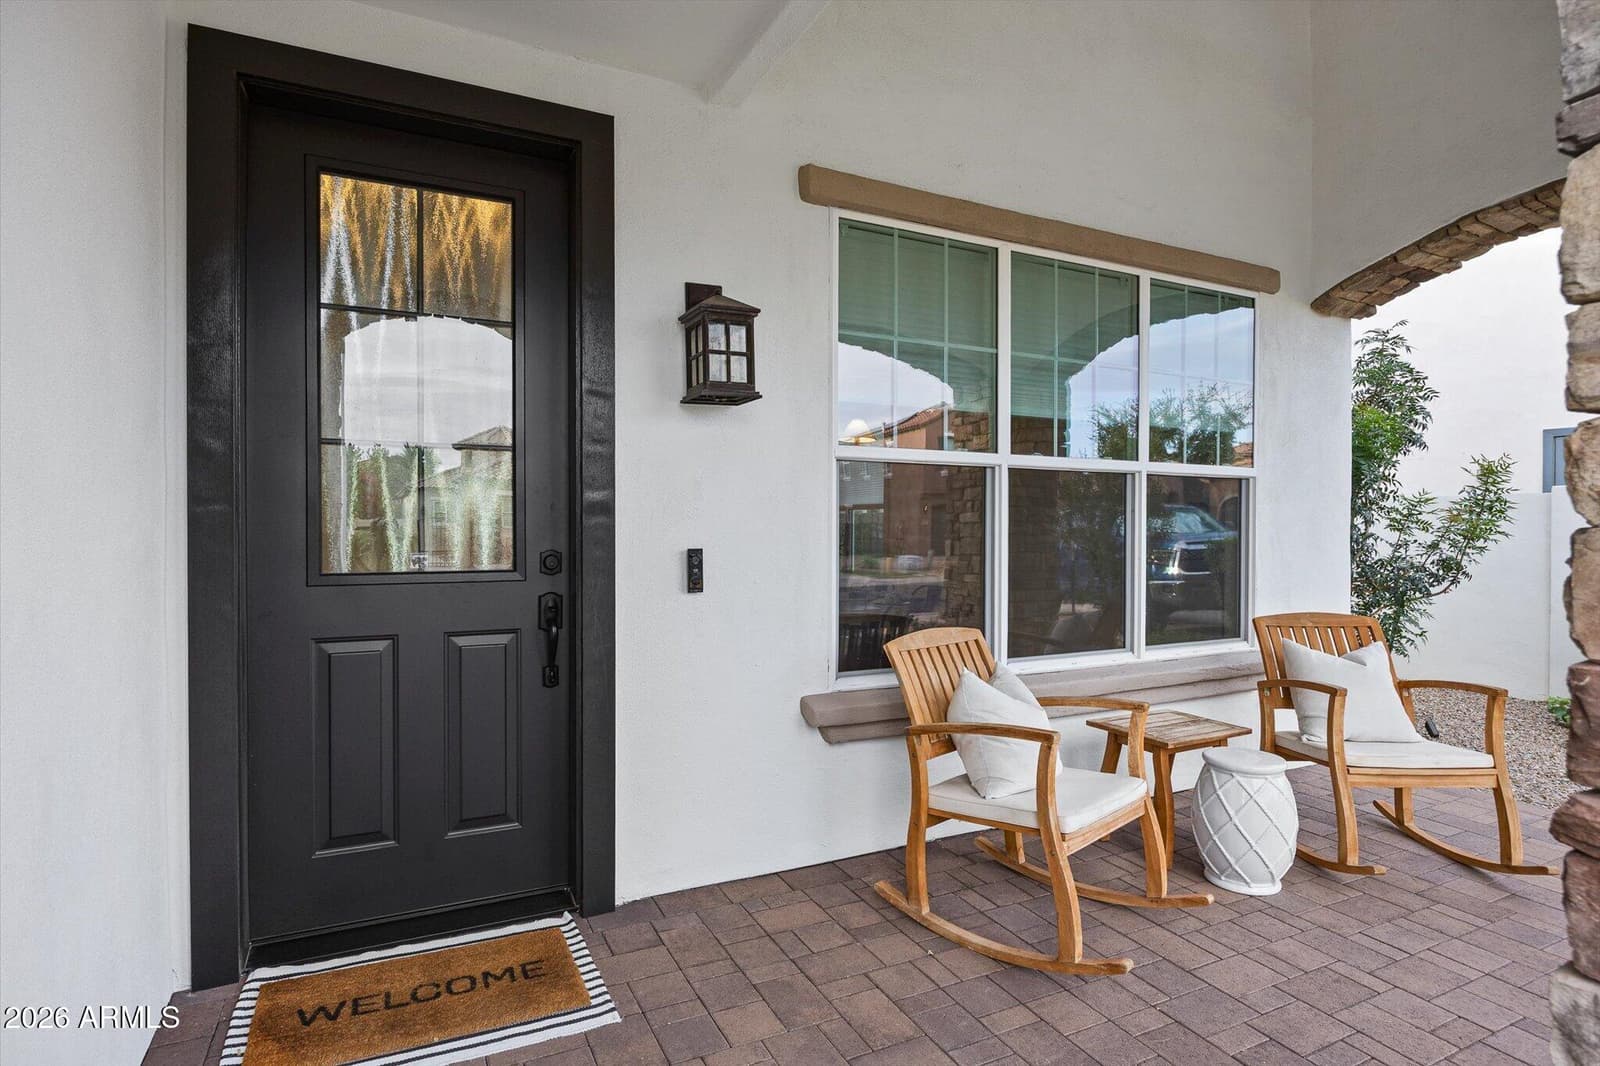
2288 E Aster Drive, Chandler, AZ 85286 — photo 2 of 52
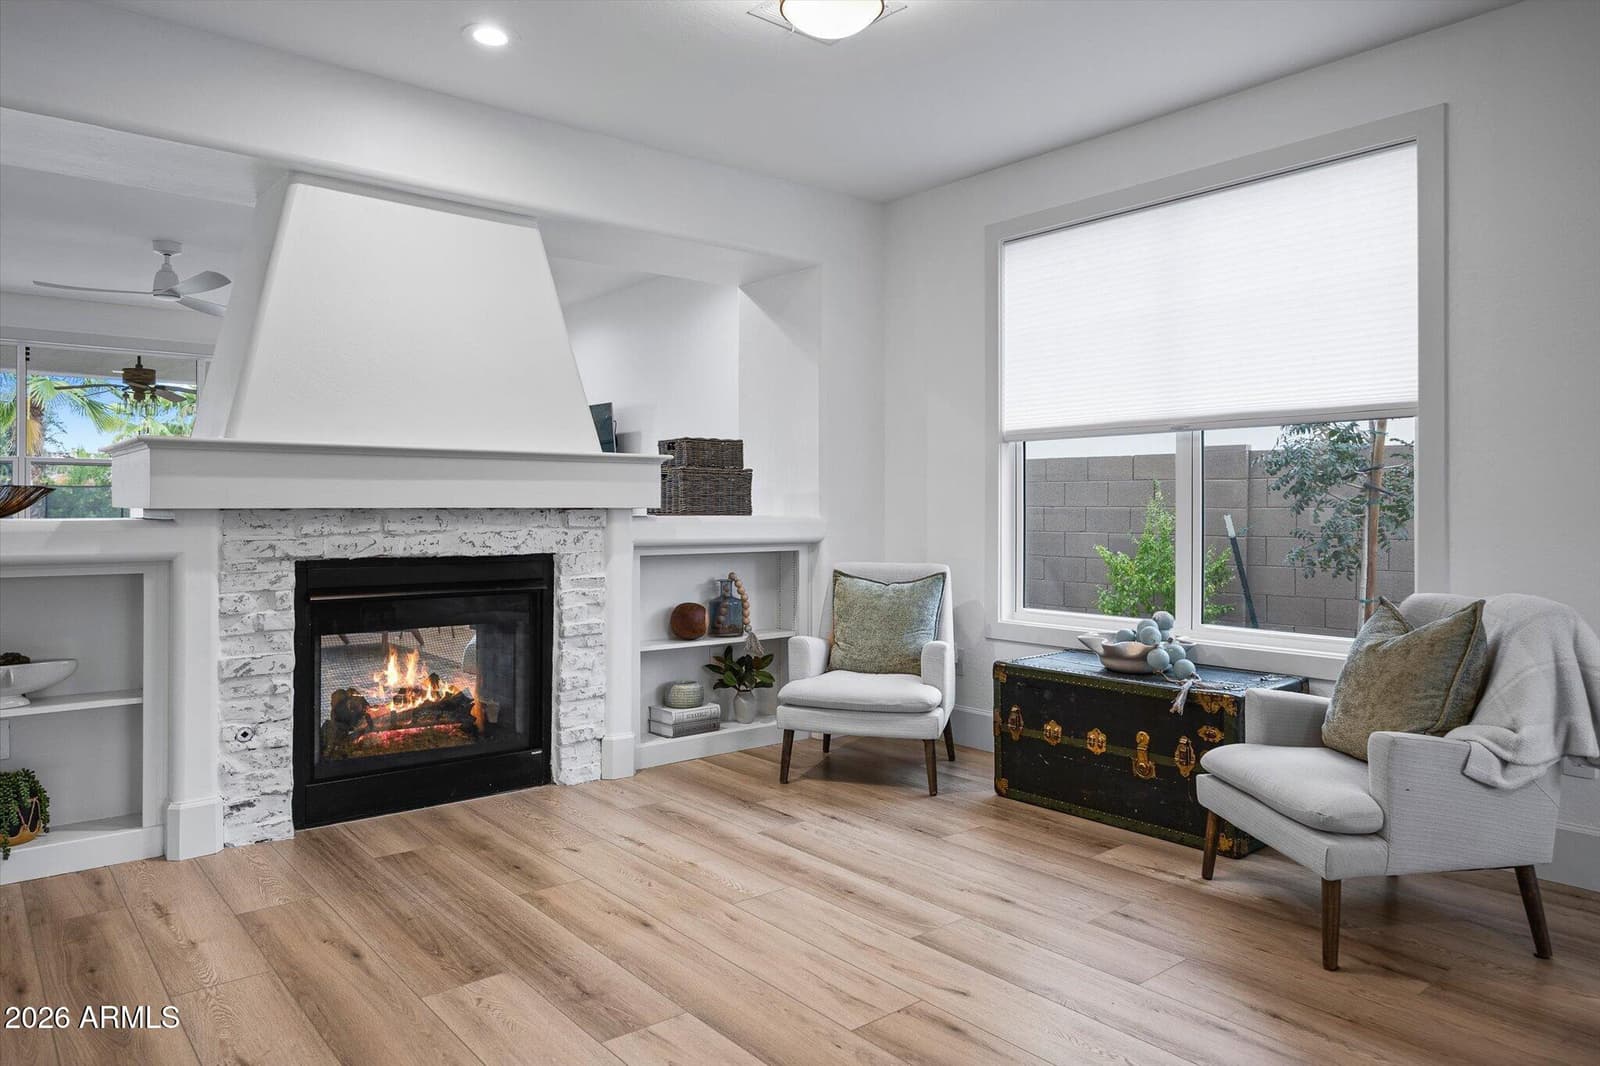
2288 E Aster Drive, Chandler, AZ 85286 — photo 3 of 52
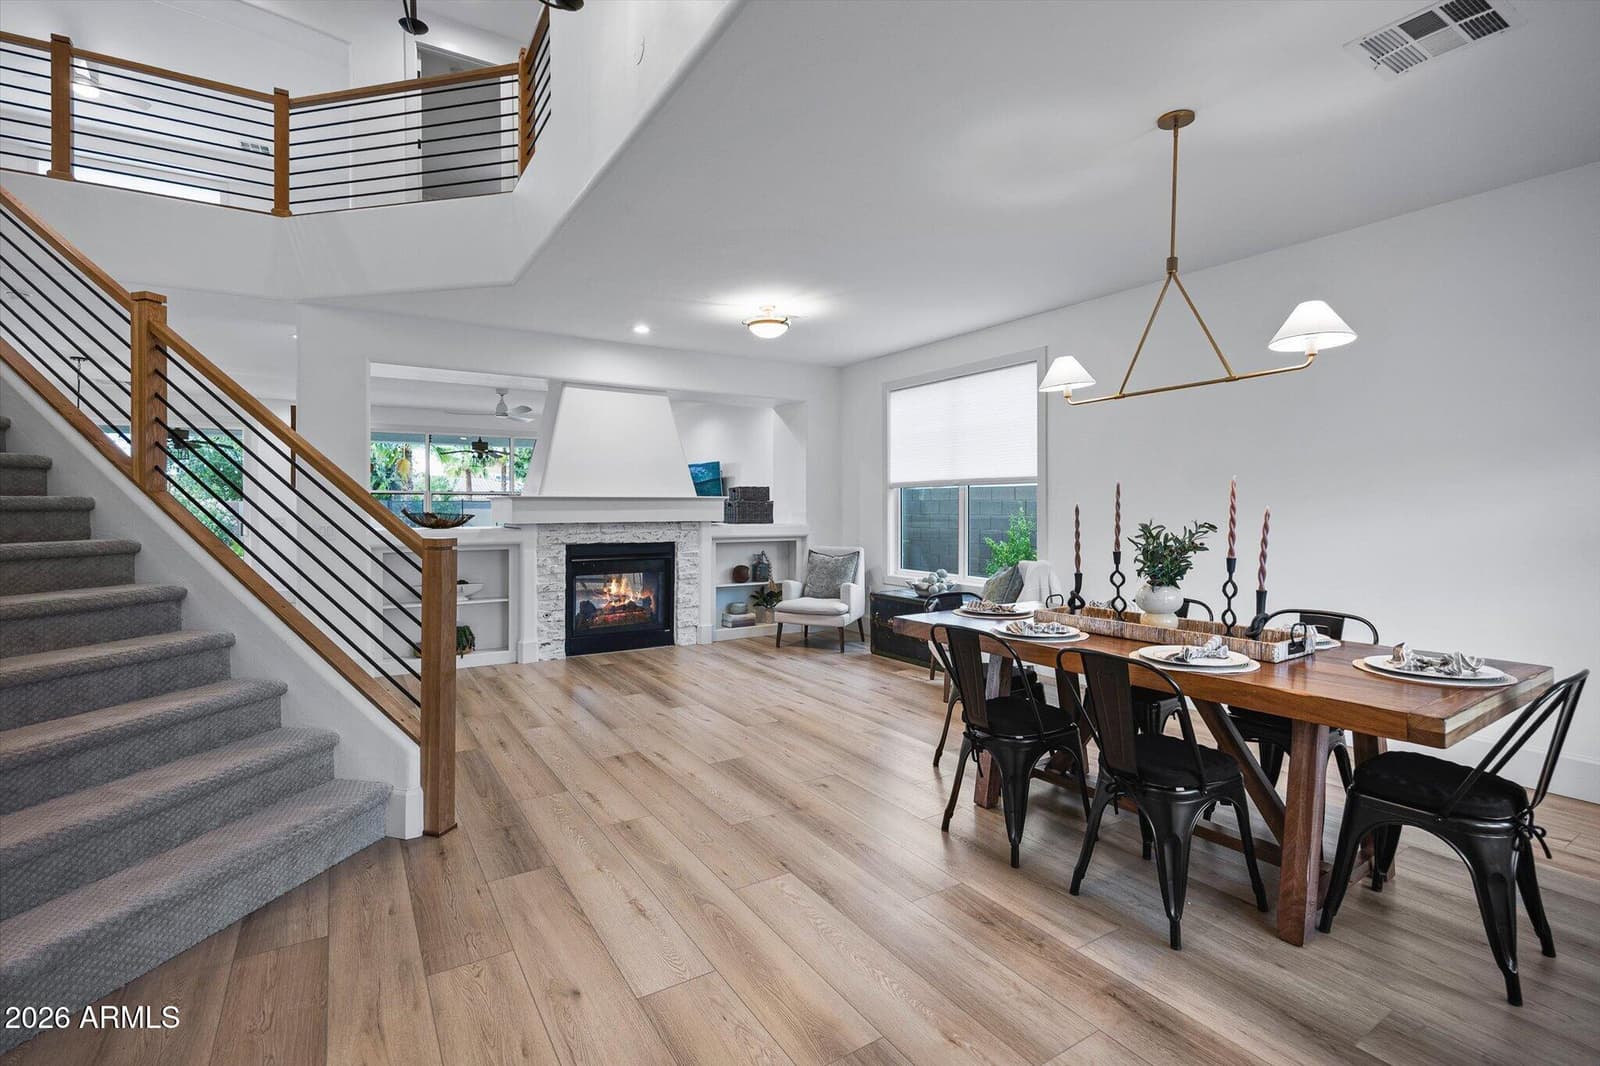
2288 E Aster Drive, Chandler, AZ 85286 — photo 4 of 52
2288 E Aster Drive, Chandler, AZ 85286 — photo 5 of 52
2288 E Aster Drive, Chandler, AZ 85286 — photo 6 of 52
2288 E Aster Drive, Chandler, AZ 85286 — photo 7 of 52
2288 E Aster Drive, Chandler, AZ 85286 — photo 8 of 52
2288 E Aster Drive, Chandler, AZ 85286 — photo 9 of 52
2288 E Aster Drive, Chandler, AZ 85286 — photo 10 of 52
2288 E Aster Drive, Chandler, AZ 85286 — photo 11 of 52
2288 E Aster Drive, Chandler, AZ 85286 — photo 12 of 52
2288 E Aster Drive, Chandler, AZ 85286 — photo 13 of 52
2288 E Aster Drive, Chandler, AZ 85286 — photo 14 of 52
2288 E Aster Drive, Chandler, AZ 85286 — photo 15 of 52
2288 E Aster Drive, Chandler, AZ 85286 — photo 16 of 52
2288 E Aster Drive, Chandler, AZ 85286 — photo 17 of 52
2288 E Aster Drive, Chandler, AZ 85286 — photo 18 of 52
2288 E Aster Drive, Chandler, AZ 85286 — photo 19 of 52
2288 E Aster Drive, Chandler, AZ 85286 — photo 20 of 52
2288 E Aster Drive, Chandler, AZ 85286 — photo 21 of 52
2288 E Aster Drive, Chandler, AZ 85286 — photo 22 of 52
2288 E Aster Drive, Chandler, AZ 85286 — photo 23 of 52
2288 E Aster Drive, Chandler, AZ 85286 — photo 24 of 52
2288 E Aster Drive, Chandler, AZ 85286 — photo 25 of 52
2288 E Aster Drive, Chandler, AZ 85286 — photo 26 of 52
2288 E Aster Drive, Chandler, AZ 85286 — photo 27 of 52
2288 E Aster Drive, Chandler, AZ 85286 — photo 28 of 52
2288 E Aster Drive, Chandler, AZ 85286 — photo 29 of 52
2288 E Aster Drive, Chandler, AZ 85286 — photo 30 of 52
2288 E Aster Drive, Chandler, AZ 85286 — photo 31 of 52
2288 E Aster Drive, Chandler, AZ 85286 — photo 32 of 52
2288 E Aster Drive, Chandler, AZ 85286 — photo 33 of 52
2288 E Aster Drive, Chandler, AZ 85286 — photo 34 of 52
2288 E Aster Drive, Chandler, AZ 85286 — photo 35 of 52
2288 E Aster Drive, Chandler, AZ 85286 — photo 36 of 52
2288 E Aster Drive, Chandler, AZ 85286 — photo 37 of 52
2288 E Aster Drive, Chandler, AZ 85286 — photo 38 of 52
2288 E Aster Drive, Chandler, AZ 85286 — photo 39 of 52
2288 E Aster Drive, Chandler, AZ 85286 — photo 40 of 52
2288 E Aster Drive, Chandler, AZ 85286 — photo 41 of 52
2288 E Aster Drive, Chandler, AZ 85286 — photo 42 of 52
2288 E Aster Drive, Chandler, AZ 85286 — photo 43 of 52
2288 E Aster Drive, Chandler, AZ 85286 — photo 44 of 52
2288 E Aster Drive, Chandler, AZ 85286 — photo 45 of 52
2288 E Aster Drive, Chandler, AZ 85286 — photo 46 of 52
2288 E Aster Drive, Chandler, AZ 85286 — photo 47 of 52
2288 E Aster Drive, Chandler, AZ 85286 — photo 48 of 52
2288 E Aster Drive, Chandler, AZ 85286 — photo 49 of 52
2288 E Aster Drive, Chandler, AZ 85286 — photo 50 of 52
2288 E Aster Drive, Chandler, AZ 85286 — photo 51 of 52
2288 E Aster Drive, Chandler, AZ 85286 — photo 52 of 52
1 / 52

$999,000

Active

2288 E Aster Drive, Chandler, AZ 85286

5

Beds

3

Baths

3,394

Sq ft

$294

Price / sq ft

9,562 sq ft

Lot size

2 stories

Stories

Private pool

Pool

No

Spa

3-car

Garage

2005

Year built

$94/mo

HOA

Single Family Residence

Property type

MARKWOOD NORTH

Subdivision

9 days

On market

About this home

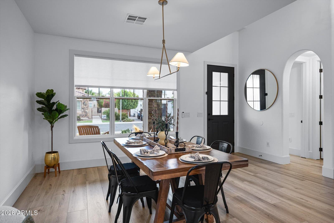
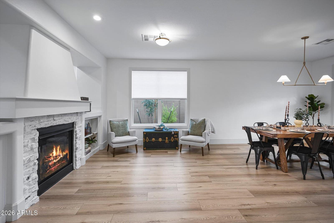
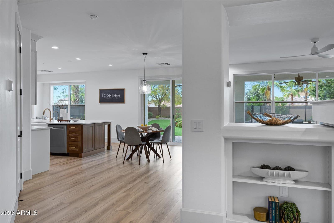
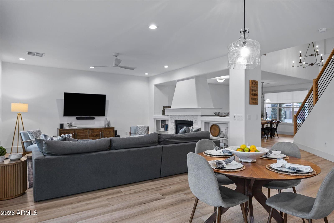
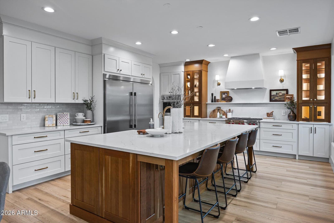
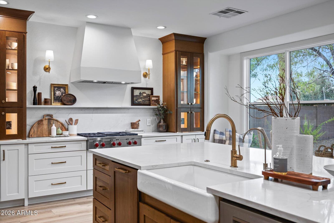
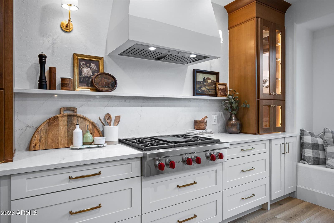
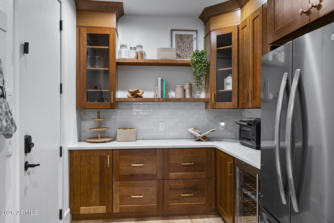
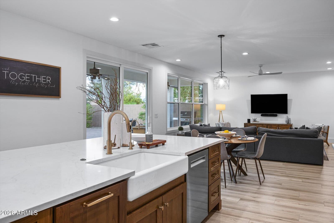
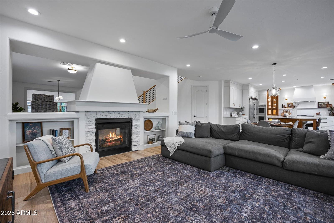
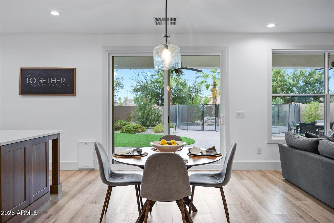
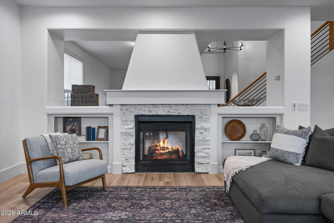
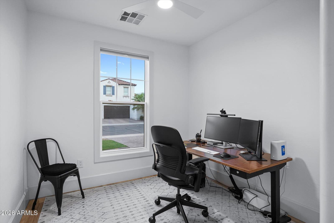
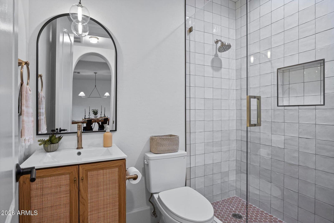
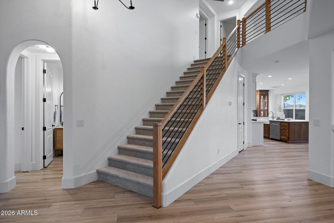
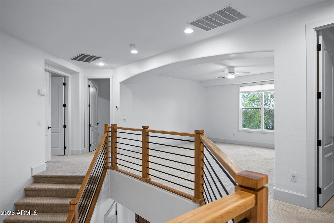
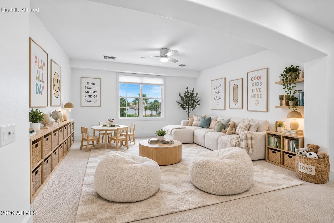
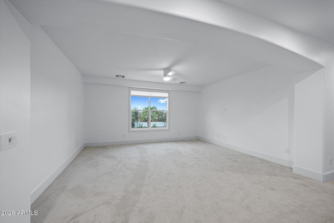
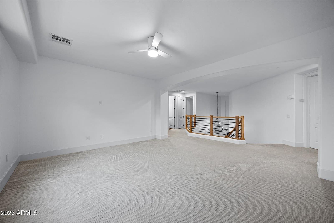
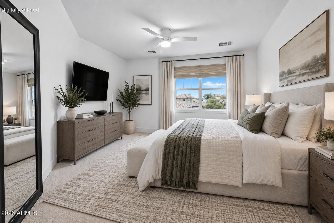
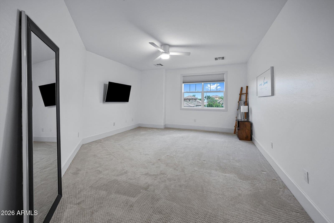
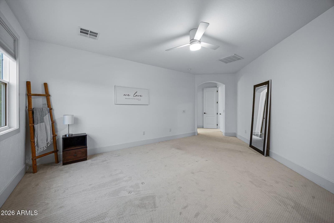
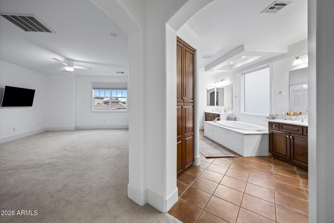
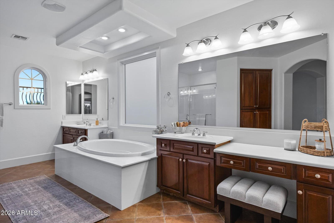
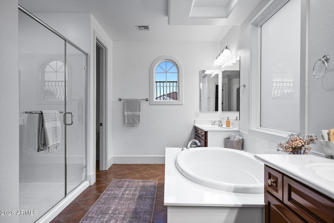
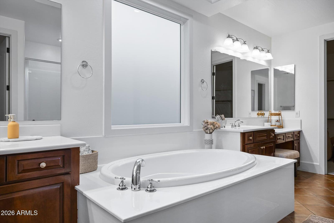
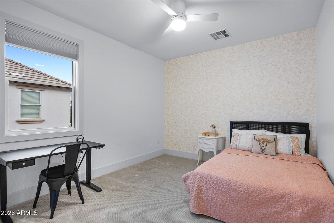
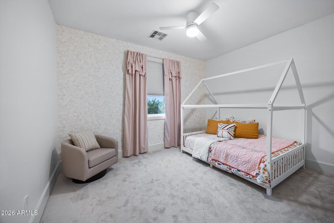
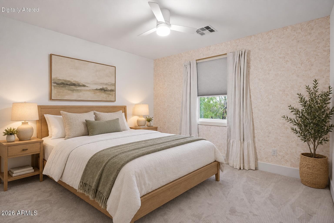
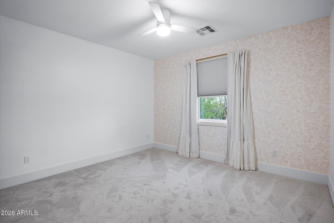
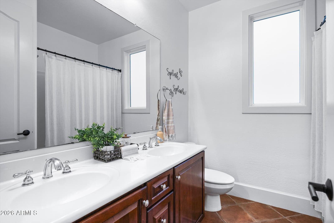
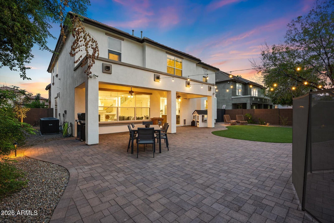
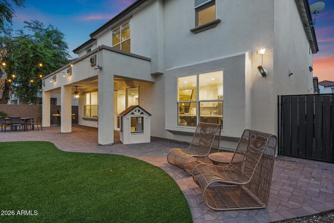
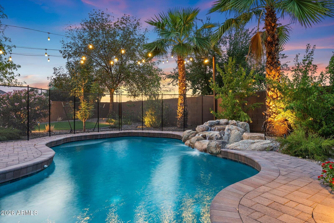
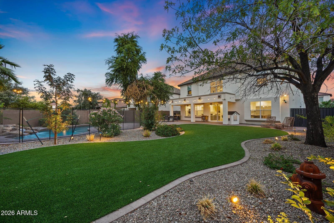
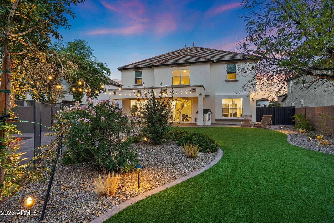
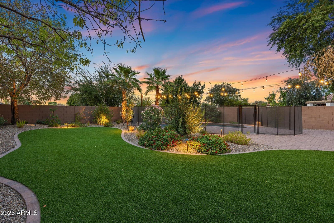
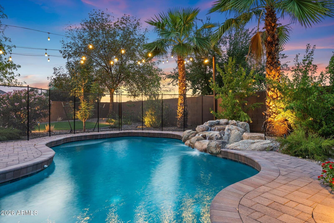
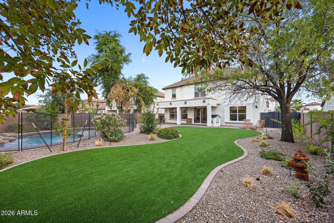
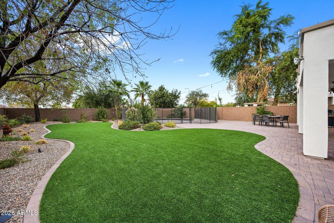
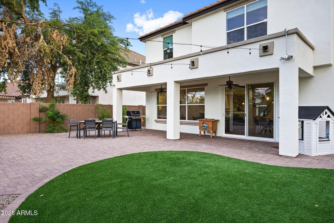
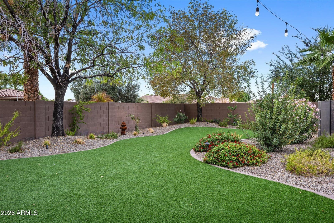
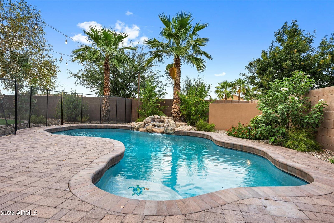
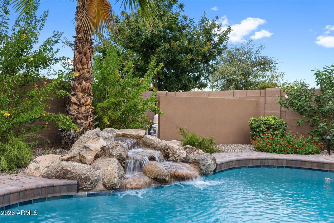
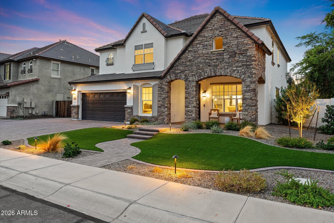
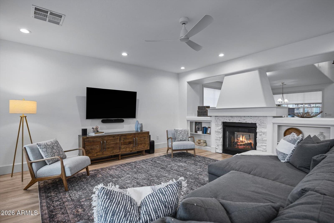
Extensively remodeled with room to gather indoors and out, this 5-bedroom, 3-bath home in Chandler's Sienna at Markwood North community offers 3,394 square feet of flexible living space. High ceilings, an open layout, and a dramatic double-sided fireplace define the main living areas, while an upstairs loft adds space to work, relax, or unwind. The fully remodeled kitchen pairs with a remodeled butler's pantry connecting the kitchen and garage, adding prep space and storage. It looks even better in person!! Quartzite countertops, high-end appliances, new flooring throughout, and all-new windows and doors complement the updates. The double-sided fireplace brings warmth to the family room and adjoining living and dining area. A downstairs bedroom and remodeled bath with a shower add... flexibility. Upstairs, the primary suite offers a walk-in closet, dual sinks, and a separate tub and shower. The spacious north-facing backyard features a covered patio, a pool with a water feature, and lighted park-like landscaping with artificial turf. The 3-car garage includes epoxy flooring and side-door access to a large enclosed side yard with double gates. Improvements include the 2024 interior remodel, 2025 yard remodel, and replacement of both A/C systems and the water heater in 2025. A pool pump replacement and water softener and reverse osmosis improvements were completed in 2024. Walking and biking paths, a nearby city park, and access to shopping and freeways complete this amazing setting.

Charles Barrett

AZ Lic. #SA650612000 · Valley Wide Agents at Realty of America LLC
Location

Listing courtesy of West USA Realty

Listing last updated in ARMLS on September 19, 2026 at 11:54 PM MST