

Valley Wide Agents · brokered by Realty of America LLC
$899,000
Active3083 E Linda Lane, Gilbert, AZ 85234
4
Beds
3
Baths
2,715
Sq ft
$331
Price / sq ft
10,199 sq ft
Lot size
Single story
Stories
Private pool
Pool
Yes
Spa
3-car
Garage
2000
Year built
$156/mo
HOA
Single Family Residence
Property type
HIGLEY GROVES WEST
Subdivision
3 days
On market
About this home
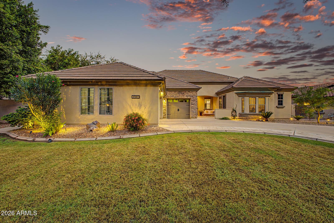
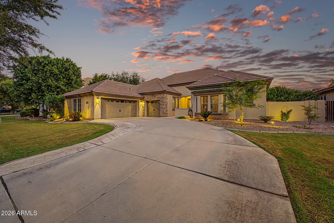
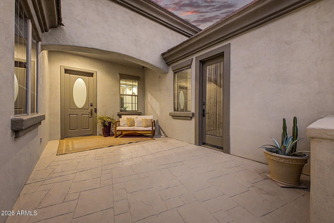
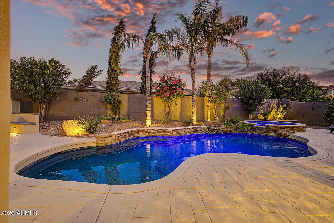
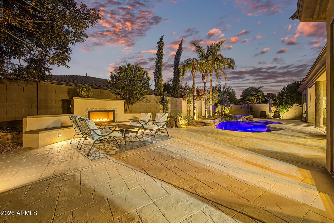
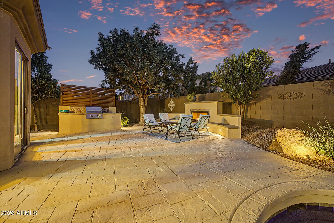
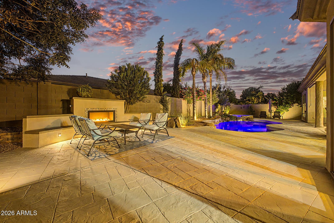
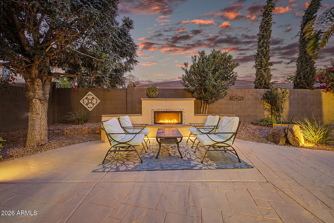
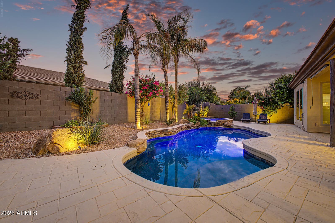
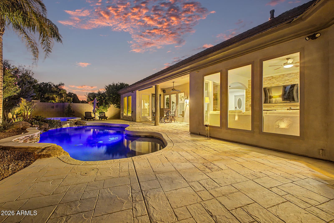
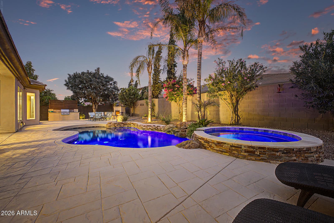
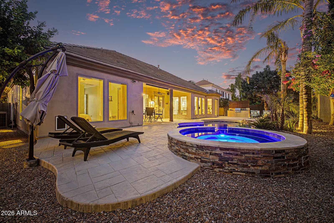
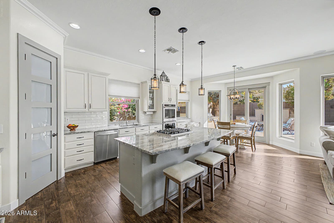
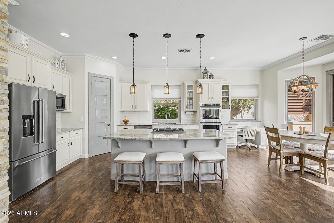
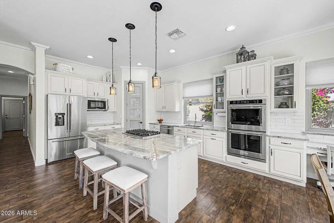
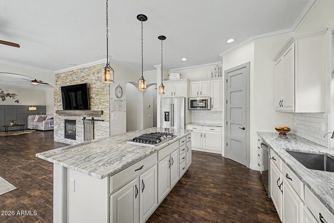
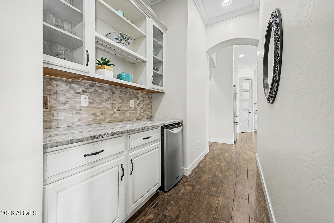
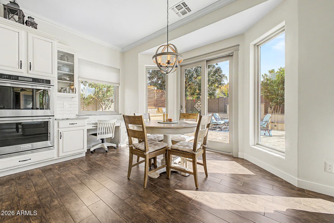
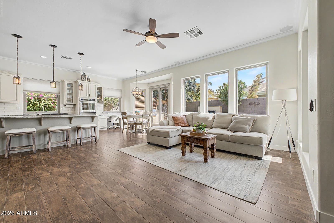
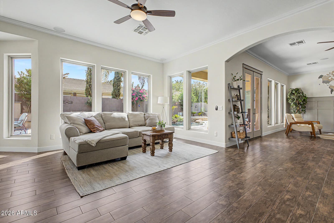
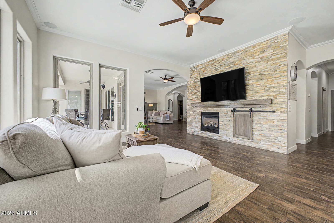
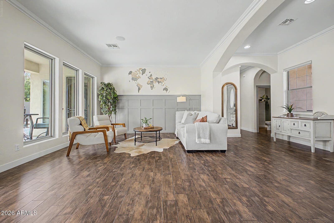
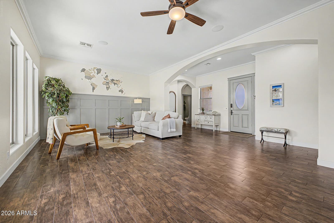
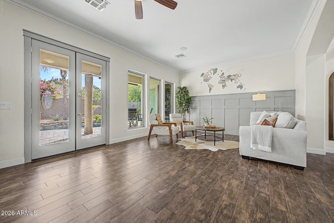
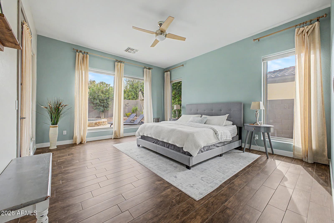
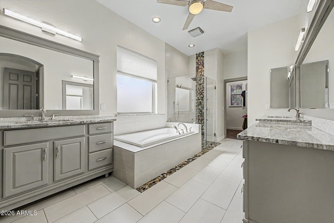
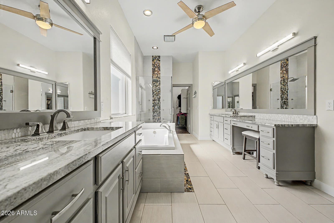
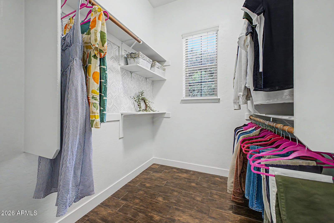
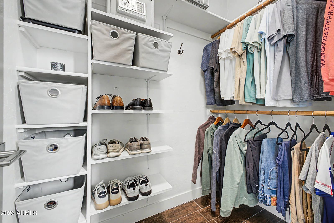
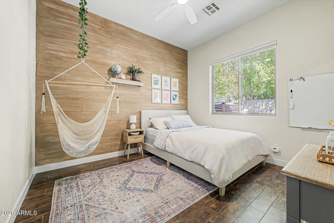
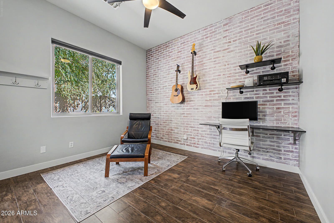
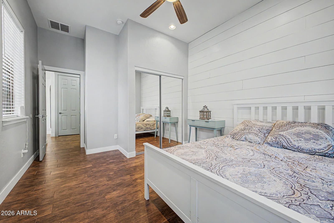
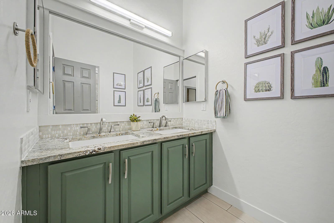
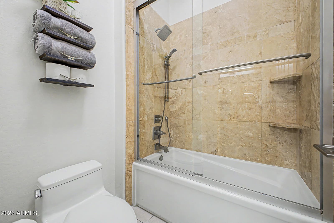
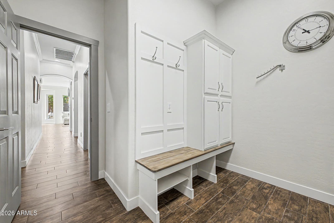
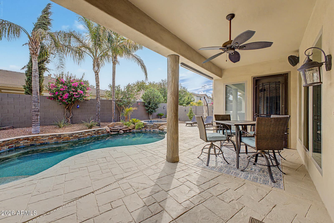
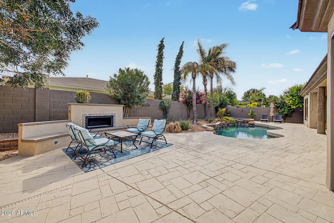
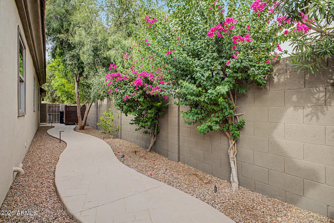
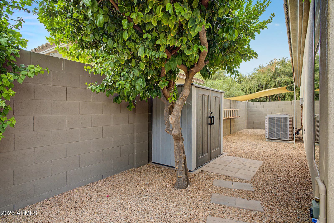
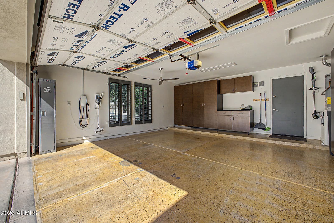
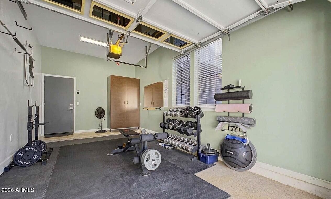
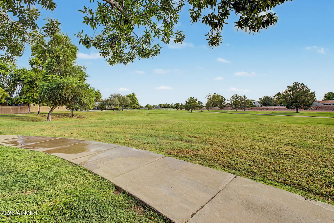
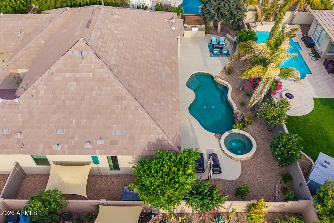
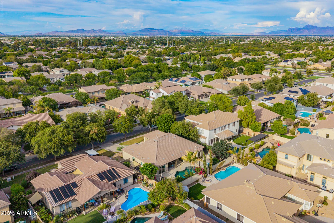
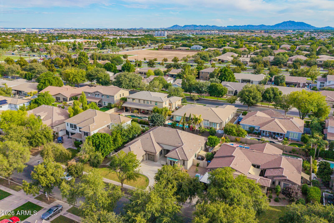
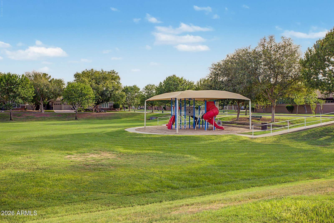
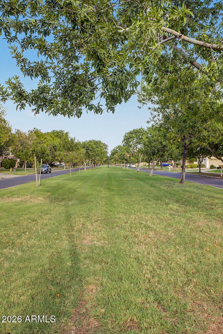
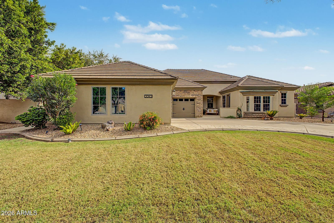
Be prepared to be amazed by this stunning home in one of Gilbert's most sought after neighborhoods in Morrison Ranch. The home perfectly blends sophistication with top-tier value upgrades, offering the rare combination of high-end opulence and complete peace of mind. Move in with absolute confidence featuring a brand new roof, upgraded HVAC system, and energy efficient premium windows that flood the home with natural light while providing optimal insulation. Boasting 10-foot ceilings, high-end porcelain tile throughout, a split floor plan with a master suite designed for privacy and space, the home includes three additional large bedrooms, one of which boasts a separate private entrance. In the master suite, the bedroom area opens directly to the back patio, perfect for morning coffee. The master suite with its expansive bathroom, boasts dual walk-in closets, dual detached vanities that maximize personal space, a soaking tub that sits adjacent to a dramatic, floor-to-ceiling glass walk-in shower. The heart of the home is the kitchen: a central gathering space designed for entertaining and intimate daily living. The chef in you will love the premium gas cooktop and built-in double wall ovens, offering the perfect setup for effortless multi-course holiday meals. At the center sits an expansive breakfast bar island, providing an abundance of prep space and a natural hub for guests to gather and socialize. Elevating the hosting experience is a dedicated butler's pantry complete with beverage fridge. Flooded with natural light, the adjoined breakfast nook flows seamlessly into a cozy sitting area anchored by a warm fireplace that opens wide into the relaxing and spacious great room. Step outside into your own private paradise. The backyard has been transformed into a resort-style experience, featuring a sparkling pool with waterfall feature, relaxing spa, built-in BBQ station perfect for alfresco dining with an intimate fireplace seating area, ideal for cozy evening conversations under the perfect Arizona stars. From the 3-car split garage equipped with a TESLA electric charger to the massive 10,000+ square foot lot, this property offers the perfect blend of space and community. Nestled among tree-lined streets, parks, child playgrounds and walking trails, your new home is ready to welcome you.
Charles Barrett
AZ Lic. #SA650612000 · Valley Wide Agents at Realty of America LLC
Location
Listing courtesy of HomeSmart Lifestyles
Listing last updated in ARMLS on September 20, 2026 at 9:14 AM MST