

Valley Wide Agents · brokered by Realty of America LLC
$320,000
Active1365 E Prickly Pear Drive, Casa Grande, AZ 85122
4
Beds
2
Baths
1,783
Sq ft
$179
Price / sq ft
6,491 sq ft
Lot size
Single story
Stories
No pool
Pool
No
Spa
2-car
Garage
2006
Year built
$195/mo
HOA
Single Family Residence
Property type
G DIAMOND RANCH PARCEL C
Subdivision
3 days
On market
About this home
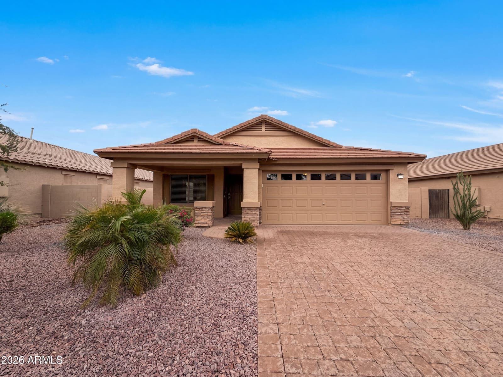
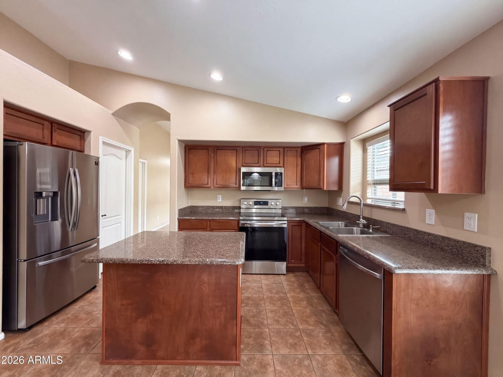
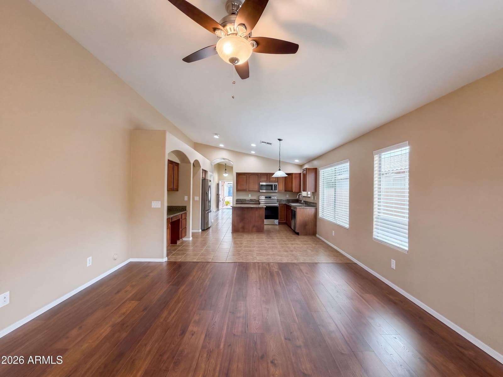
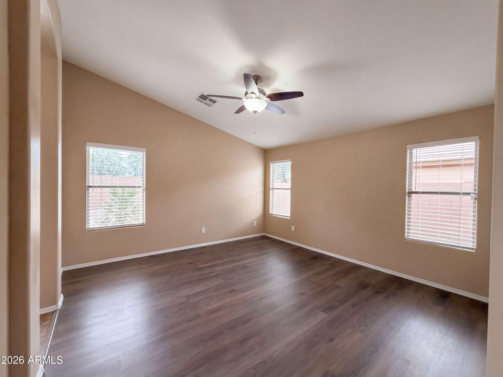
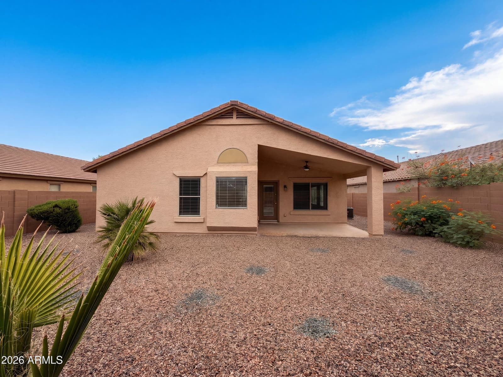
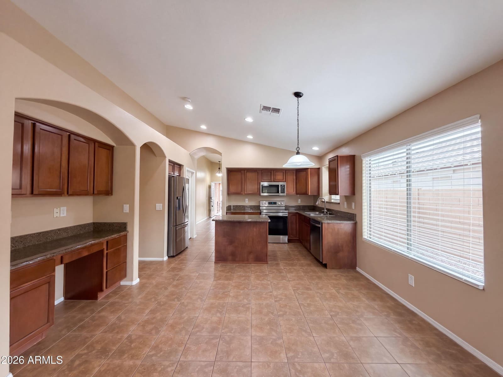
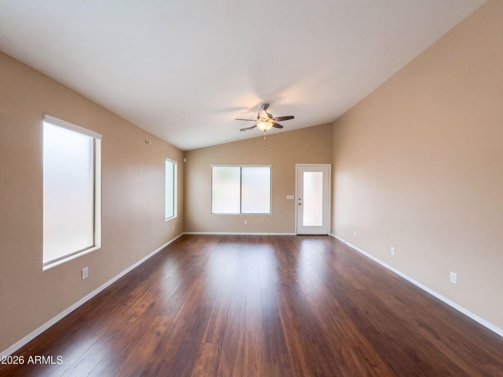
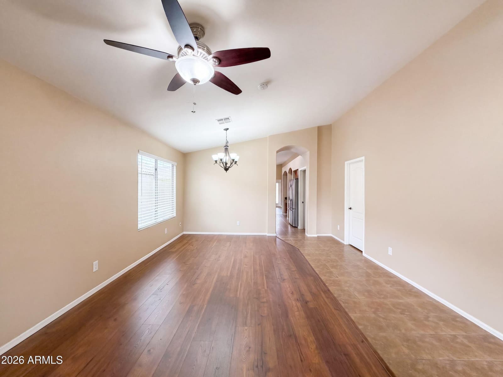
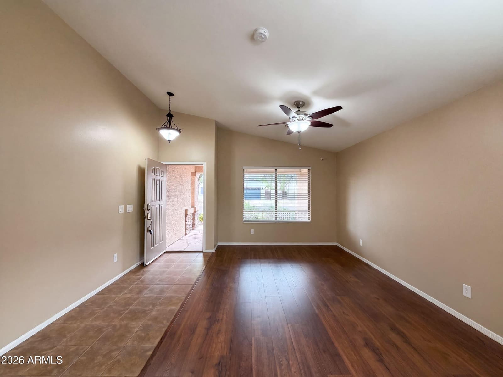
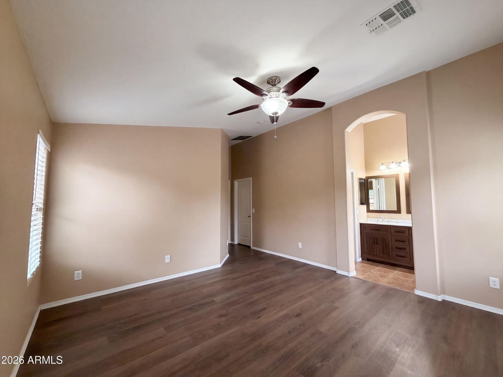
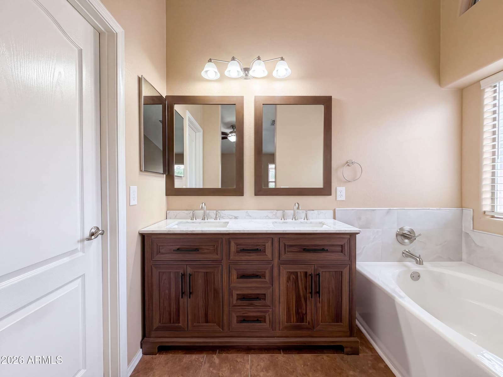
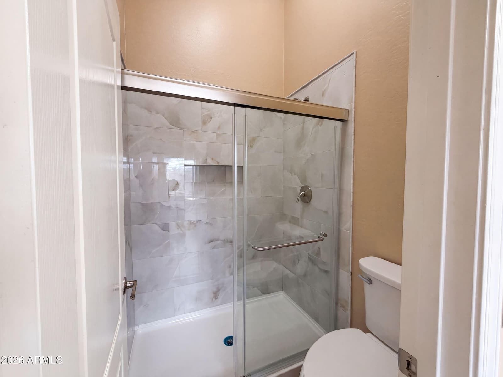
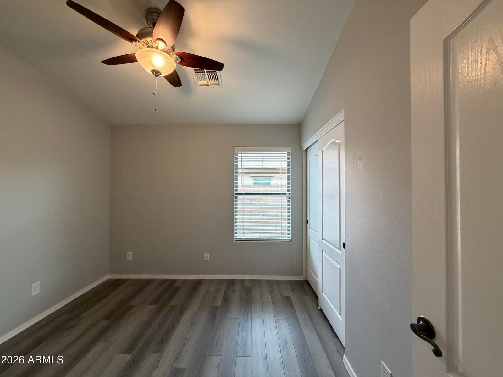
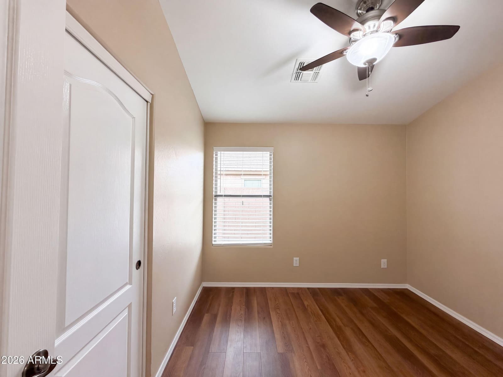
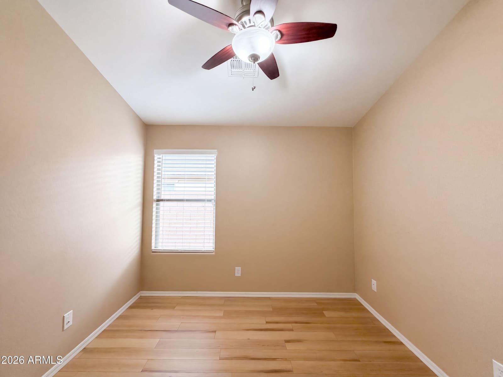
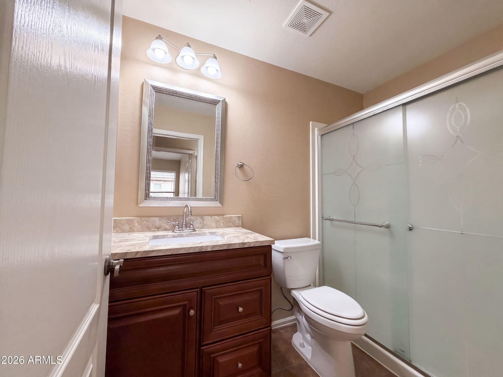
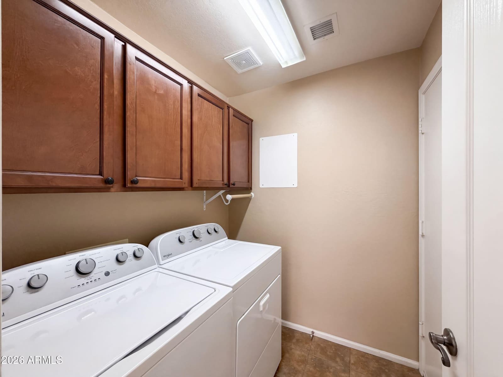
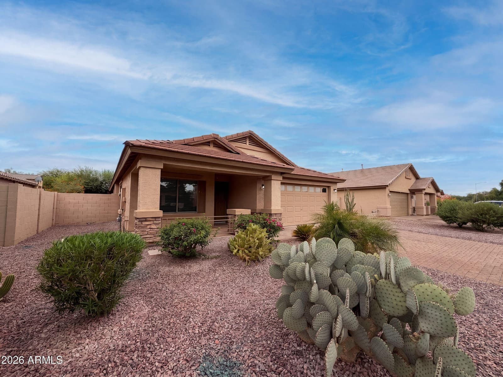
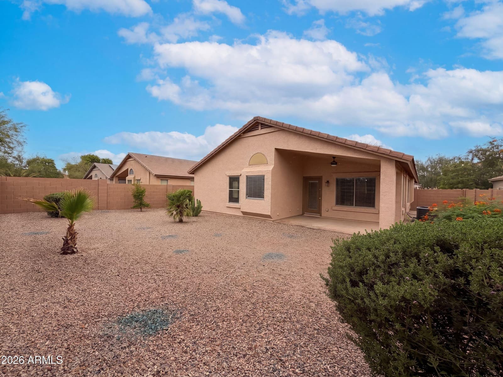
INCREDIBLE BUYER INCENTIVES: $5,000 MORTGAGE CONCESSION. Seller will pay up to $5,000 at closing towards your interest rate buydown if you finance with lender of sellers choice. 1365 E Prickly Pear Dr is a one-story Casa Grande home with 1,757 square feet, four bedrooms and two bathrooms, built in 2006 on a 6,491-square-foot lot. The kitchen includes an island, a pantry, a refrigerator, a range, a microwave and a dishwasher. It connects to the dining area and rear gathering room, with a separate living room near the entrance. The primary bedroom has an adjoining bathroom with two sinks, a tub and a separate shower. A covered patio faces the backyard, and an attached two-car garage and laundry room complete the single-level layout. Included 100-Day Home Warranty with buyer activation
Charles Barrett
AZ Lic. #SA650612000 · Valley Wide Agents at Realty of America LLC
Location
Listing courtesy of Opendoor Brokerage, LLC
Listing last updated in ARMLS on September 18, 2026 at 4:01 AM MST